Beautifully remodeled 4 Bedroom, 2 bath two level home in Dale City! Perfect for multi generational living, in-laws, or would make a dynamite rental! All new LVP flooring in a lovely neutral gray tone and brand new carpet. The ceilings have all new recessed lighting. There are three large bedrooms on the main level with all new flooring, paint, and lighting and ceiling fans. The large open Family Room is a great space for family and friends to gather. There is a full bath that has been completely renovated with tasteful tile, vanity and fixtures. As you proceed down the steps to the lower level enjoy a wide open floor plan designed for family gatherings and entertaining. The Kitchen features gray cabinetry, all new Stainless steel appliances, a gas Stove, Built in Microwave, Refrigerator with ice maker, Dishwasher, granite counters with subway tile backsplash that opens to the Family Room. The Family Room is massive and ready to be filled and enjoyed. These rooms also have all new paint, new recessed lighting and all new LVP flooring. There is one more well sized bedroom with large closets and all new carpeting. The entire home has been painted a neutral gray color to complement the flooring. There is an additional Full Bath on the lower level that has been completely renovated with a lovely modern flare with custom tile and stone! The backyard is a generous size with patio and has room for all sorts of activities, BBQ's and more! The oversized shed offers great storage, electrical and a concrete floor. Every inch of this home has been carefully and lovingly renovated. There is No HOA! Enjoy a "new" home without the new home price! Close to shopping, dining, entertainment, and an Easy commute to Quantico Marine Base, Fort Belvoir, Pentagon, Arlington, and DC***Some images may be virtually staged
Sold for $489,000
$489,000
3589 Forestdale Ave, Woodbridge, VA 22193
4beds
2,713sqft
Single Family Residence
Built in 1968
10,010 Square Feet Lot
$505,800 Zestimate®
$180/sqft
$3,257 Estimated rent
Home value
$505,800
$481,000 - $536,000
$3,257/mo
Zestimate® history
Owner options
List your home for rent
$3,257/mo
Rent Zestimate®
Find your next renter with Zillow Rental Manager. Plus, with online applications, you can quickly screen prospective tenants – for free.
$3,257/mo
Rent Zestimate®
Refinance and save
$3,012/mo
Est. payment
Refinancing to a lower rate could help reduce your monthly payments and save thousands over the life of the loan.
$3,012/mo
Est. payment
Explore your selling options
Work with a Zillow partner agent
Leverage their expertise and Zillow's premium Showcase listings to get your home seen by more buyers.
Get startedList with your own agent
Get your home in front of millions of buyers by listing it on Zillow.
Learn how to do itSell it yourself
Take full control of how buyers see your home on Zillow by listing For Sale by Owner (FSBO).
List your homeWhat's special
Zillow last checked:
Listing updated:
Listed by:
Paul Thistle 703-626-5607,
Take 2 Real Estate LLC
Bought with:
Walther Vasquez Johnson, 0225266756
J&C Real Estate Solution, LLC
Source: Bright MLS,MLS#: VAPW2081682
Facts & features
Interior
Bedrooms & bathrooms
- Bedrooms: 4
- Bathrooms: 2
- Full bathrooms: 2
- Main level bathrooms: 1
- Main level bedrooms: 3
Rooms
- Room types: Living Room, Dining Room, Primary Bedroom, Bedroom 2, Bedroom 3, Bedroom 4, Kitchen, Family Room, Exercise Room, Office
Basement
- Area: 1832
Heating
- Baseboard, Natural Gas
Cooling
- Central Air, Electric
Appliances
- Included: Dishwasher, Disposal, Exhaust Fan, Ice Maker, Microwave, Self Cleaning Oven, Refrigerator, Oven/Range - Gas, Cooktop, Water Heater, Gas Water Heater
- Laundry: Lower Level
Features
- Combination Kitchen/Dining, Ceiling Fan(s), Entry Level Bedroom, Open Floorplan, Kitchen - Gourmet, Recessed Lighting, Upgraded Countertops, Walk-In Closet(s)
- Flooring: Ceramic Tile, Carpet, Luxury Vinyl
- Windows: Window Treatments
- Basement: Exterior Entry,Rear Entrance,Full,Finished,Heated,Improved
- Has fireplace: No
Interior area
- Total structure area: 2,789
- Total interior livable area: 2,713 sqft
- Finished area above ground: 957
- Finished area below ground: 1,756
Property
Parking
- Total spaces: 3
- Parking features: Off Street, Driveway
- Uncovered spaces: 3
Accessibility
- Accessibility features: None
Features
- Levels: Two
- Stories: 2
- Patio & porch: Porch
- Pool features: None
- Fencing: Back Yard,Wood
- Has view: Yes
- View description: Trees/Woods
Lot
- Size: 10,010 Square Feet
Details
- Additional structures: Above Grade, Below Grade
- Parcel number: 8292002494
- Zoning: RPC
- Special conditions: Standard
Construction
Type & style
- Home type: SingleFamily
- Architectural style: Ranch/Rambler
- Property subtype: Single Family Residence
Materials
- Combination, Brick, Aluminum Siding
- Foundation: Brick/Mortar, Permanent
Condition
- Excellent
- New construction: No
- Year built: 1968
- Major remodel year: 2022
Utilities & green energy
- Sewer: Public Sewer
- Water: Public
Community & HOA
Community
- Subdivision: Dale City
HOA
- Has HOA: No
Location
- Region: Woodbridge
Financial & listing details
- Price per square foot: $180/sqft
- Tax assessed value: $363,600
- Annual tax amount: $3,738
- Date on market: 10/18/2024
- Listing agreement: Exclusive Right To Sell
- Ownership: Fee Simple
- Road surface type: Black Top
Price history
| Date | Event | Price |
|---|---|---|
| 12/20/2024 | Sold | $489,000$180/sqft |
Source:  Bright MLS #VAPW2081682 Report a problem Bright MLS #VAPW2081682 Report a problem | ||
| 11/17/2024 | Contingent | $489,000$180/sqft |
Source: Bright MLS #VAPW2081682 Report a problem | ||
| 11/5/2024 | Price change | $489,000-2%$180/sqft |
Source: Bright MLS #VAPW2081682 Report a problem | ||
| 10/18/2024 | Listed for sale | $499,000+7.3%$184/sqft |
Source: Bright MLS #VAPW2081682 Report a problem | ||
| 6/23/2022 | Sold | $465,000-2.9%$171/sqft |
Source: Bright MLS #VAPW2026246 Report a problem | ||
| 5/6/2022 | Contingent | $479,000$177/sqft |
Source: Bright MLS #VAPW2026246 Report a problem | ||
| 5/3/2022 | Price change | $479,000-2.2%$177/sqft |
Source: Bright MLS #VAPW2026246 Report a problem | ||
| 4/28/2022 | Listed for sale | $490,000+63.3%$181/sqft |
Source: Bright MLS #VAPW2026246 Report a problem | ||
| 3/3/2022 | Sold | $300,000+8.5%$111/sqft |
Source: Public Record Report a problem | ||
| 5/17/2016 | Sold | $276,500-4.7%$102/sqft |
Source: Public Record Report a problem | ||
| 4/15/2016 | Pending sale | $290,000$107/sqft |
Source: Prosperity Realty LLC #PW9607645 Report a problem | ||
| 4/4/2016 | Listed for sale | $290,000+26.6%$107/sqft |
Source: Prosperity Realty LLC #PW9607645 Report a problem | ||
| 12/17/2007 | Sold | $229,000-38.9%$84/sqft |
Source: Public Record Report a problem | ||
| 12/2/2005 | Sold | $375,000$138/sqft |
Source: Public Record Report a problem | ||
Public tax history
| Year | Property taxes | Tax assessment |
|---|---|---|
| 2025 | $4,020 +11.2% | $410,000 +12.8% |
| 2024 | $3,616 -1% | $363,600 +3.5% |
| 2023 | $3,654 -6.6% | $351,200 +2.4% |
| 2022 | $3,914 -0.3% | $343,100 +7.7% |
| 2021 | $3,925 +12.9% | $318,600 +14.2% |
| 2020 | $3,477 +106.9% | $278,900 +0.2% |
| 2019 | $1,681 -47.8% | $278,400 +4.5% |
| 2018 | $3,218 +4.9% | $266,500 +5.3% |
| 2017 | $3,068 | $253,100 +2.2% |
| 2016 | $3,068 +13.6% | $247,600 +7.7% |
| 2015 | $2,702 | $229,900 +8.2% |
| 2014 | $2,702 | $212,400 +12.6% |
| 2013 | -- | $188,600 +2.2% |
| 2012 | -- | $184,500 +34.1% |
| 2010 | -- | $137,600 -1.2% |
| 2009 | -- | $139,300 -49.5% |
| 2008 | -- | $275,600 -21.4% |
| 2007 | -- | $350,600 +0.5% |
| 2006 | -- | $348,700 +31.1% |
| 2005 | -- | $266,000 +27.8% |
| 2004 | -- | $208,200 +24.3% |
| 2003 | -- | $167,500 +21.1% |
| 2002 | -- | $138,300 +16.1% |
| 2001 | -- | $119,100 |
Find assessor info on the county website
Neighborhood: Dale City
Nearby homes
- $510,0003 bd3 ba2.2k sqft3587 Forestdale Ave, Woodbridge, VA 22193Sold
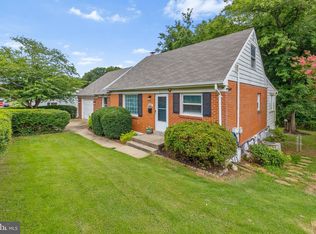
- $509,6005 bd3 ba1k sqft3591 Forestdale Ave, Woodbridge, VA 22193Off Market
- $425,0003 bd1 ba975 sqft3593 Forestdale Ave, Woodbridge, VA 22193Off Market
- $442,5003 bd2 ba1.8k sqft3585 Forestdale Ave, Woodbridge, VA 22193Sold

- $423,9003 bd2 ba726 sqft3590 Forestdale Ave, Woodbridge, VA 22193Off Market
- $451,2003 bd2 ba736 sqft3588 Forestdale Ave, Woodbridge, VA 22193Off Market
- $456,6003 bd2 ba726 sqft3595 Forestdale Ave, Woodbridge, VA 22193Off Market
- $397,3003 bd1 ba726 sqft3592 Forestdale Ave, Woodbridge, VA 22193Off Market
Nearby schools
GreatSchools rating
- 4/10Bel Air Elementary SchoolGrades: PK-5Distance: 0.2 mi
- 3/10Mills E. Godwin Middle SchoolGrades: 6-8Distance: 1.5 mi
- 3/10Gar-Field High SchoolGrades: PK,9-12Distance: 0.8 mi
Schools provided by the listing agent
- High: Gar-field
- District: Prince William County Public Schools
Source: Bright MLS. This data may not be complete. We recommend contacting the local school district to confirm school assignments for this home.
Get a cash offer in 3 minutes
Find out how much your home could sell for in as little as 3 minutes with a no-obligation cash offer.
Estimated market value
$505,800
Get a cash offer in 3 minutes
Find out how much your home could sell for in as little as 3 minutes with a no-obligation cash offer.
Estimated market value
$505,800
- Virginia
- Prince William County
- Woodbridge
- 22193
- Dale City
- 3589 Forestdale Ave
Nearby cities
Nearby neighborhoods
Nearby zip codes
Other Woodbridge Topics
