Serious seller, highly motivated—all offers will be carefully evaluated. Schedule your private showing today!
Expansive Views, Premium Finishes & Unbeatable Value at The Latitude
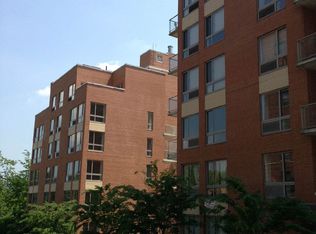
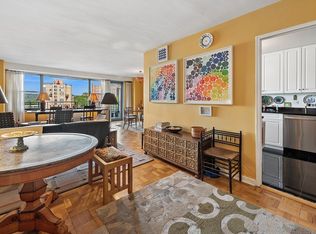
Welcome to this bright, spacious corner 2-bedroom, 2-bathroom residence perched on the fourth floor of Riverdale’s premier boutique green building. Designed by Andres Escobar and Karl Fischer, this charming home combines open-concept modern living with warm, sophisticated finishes and light from three distinct exposures.
The Residence:
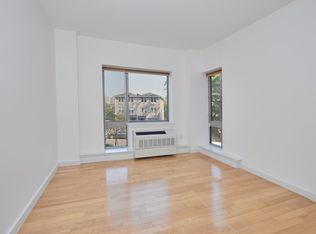
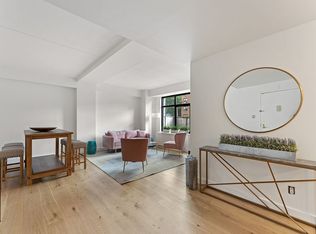
Open Living & Dining: A formal entryway foyer leads into a light-filled corner living room, highlighted by gorgeous hardwood floors and expansive windows.
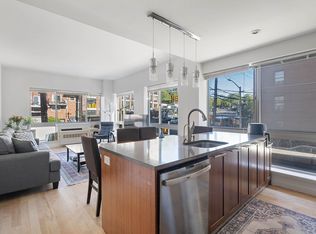
Chef’s Kitchen: Outfitted with quartz countertops, custom mahogany cabinetry with soft-close drawers, glass-ceramic backsplash, and premium stainless steel appliances with abundant storage and counter space.
Serene Principal Suite: Generously sized with all-day sunlight, a massive walk-in closet, and an en-suite spa bath featuring marble walls, radiant heated tile floors, and custom rain showers.
Second Bedroom & Private Balcony: Enjoy a third exposure and step out onto your own private 60-sq-ft balcony. The adjacent guest bath offers custom tilework, a rain shower, and a deep soaking tub.
Modern Comforts: High ceilings, central AC/heating PTAC units, ample closet space, and an in-unit stacked washer/dryer.
The Building & Amenities:
Dual-fuel energy efficiency in order to optimize energy use and performance (heating and appliances).
The Latitude is a full-service, pet-friendly boutique condominium offering low real estate taxes, a 24-hour cyber doorman, windowed fitness center, children's playroom, parking, storage, and a stunning landscaped roof deck featuring BBQ grills and panoramic city and park views.
The neighborhood:
Situated on a peaceful, tree-lined corner, you are block away from neighborhood shops, dining, local buses, the #1 subway line, and Metro-North—making a commute to Grand Central just 25 minutes.
Active
$649,000
3585 Greystone Ave APT 4D, Bronx, NY 10463
2beds
1,022sqft
Condominium
Built in 2008
-- sqft lot
$643,200 Zestimate®
$635/sqft
$981/mo HOA
What's special
Expansive windowsWarm sophisticated finishesSecond bedroomHigh ceilingsMassive walk-in closetPremium stainless steel appliancesOpen-concept modern living
- 26 days
- 598
- 36
Zillow last checked:
Listing updated:
Listed by:
New York Costa Group Inc. 646-321-3835,
Bruna Costa
Source: StreetEasy,MLS#: S1855156
Facts & features
Interior
Bedrooms & bathrooms
- Bedrooms: 2
- Bathrooms: 2
- Full bathrooms: 2
Rooms
- Room types: Bike Room, Childrens Playroom
Cooling
- Central Air
Appliances
- Included: Dishwasher, Washer/Dryer
Features
- Flooring: Hardwood
- Has fireplace: No
Interior area
- Total structure area: 1,022
- Total interior livable area: 1,022 sqft
Property
Parking
- Parking features: Garage
- Has garage: Yes
Features
- Patio & porch: Other
- Exterior features: Balcony
- Has view: Yes
- View description: City, Garden, Skyline
Details
- Parcel number: 057641051
- Special conditions: Resale
Construction
Type & style
- Home type: Condo
- Property subtype: Condominium
Condition
- Year built: 2008
Community & HOA
Community
- Subdivision: Riverdale
HOA
- Has HOA: Yes
- Amenities included: Roof Deck, Fitness Center, Elevator(s)
- Services included: Maintenance
- HOA fee: $981 monthly
Location
- Region: Bronx
Financial & listing details
- Price per square foot: $635/sqft
- Tax assessed value: $76,679
- Annual tax amount: $3,192
- Date on market: 10/27/2026
Estimated market value
$643,200
$611,000 - $675,000
$3,917/mo
Price history
| Date | Event | Price |
|---|---|---|
| 10/27/2026 | Listed for sale | $649,000-6.6%$635/sqft |
Source: StreetEasy #S1855156 Report a problem | ||
| 12/17/2025 | Listing removed | $695,000$680/sqft |
Source: StreetEasy #S1719275 Report a problem | ||
| 5/28/2024 | Listed for sale | $695,000+57.2%$680/sqft |
Source: StreetEasy #1719275 Report a problem | ||
| 1/7/2014 | Sold | $442,000$432/sqft |
Source: Public Record Report a problem | ||
Public tax history
| Year | Property taxes | Tax assessment |
|---|---|---|
| 2025 | $4,278 -1.1% | $34,506 -2.8% |
| 2024 | $4,325 +0.9% | $35,510 +0.8% |
| 2023 | $4,287 | $35,245 +2.7% |
| 2022 | -- | $34,314 +8.8% |
| 2021 | -- | $31,537 -13.3% |
| 2020 | $1,036 +351.5% | $36,377 -2.4% |
| 2019 | $229 -93.8% | $37,276 +10.4% |
| 2018 | $3,730 +6% | $33,768 +0.2% |
| 2017 | $3,518 +1383.9% | $33,712 +13.6% |
| 2016 | $237 | $29,682 +18% |
| 2015 | $237 +28% | $25,155 -1.6% |
| 2014 | $185 | $25,557 +5.6% |
| 2013 | -- | $24,208 -5.3% |
| 2012 | -- | $25,573 -33.5% |
| 2011 | -- | $38,464 |
Find assessor info on the county website
Monthly payment
Climate risks
Neighborhood: Riverdale
- $577,100-- bd-- ba1k sqft3585 Greystone Ave APT 2C, Bronx, NY 10463Off Market
- $412,0001 bd1 ba713 sqft3585 Greystone Ave #PU33, Bronx, NY 10463Off Market
- $385,1001 bd1 ba700 sqft3585 Greystone Ave APT 2B, Bronx, NY 10463Off Market
- $618,400-- bd-- ba1k sqft3585 Greystone Ave APT 5C, Bronx, NY 10463Off Market
Similar homes
- $649,0002 bd2 ba1k sqft460 W 236th St APT 2B, Bronx, NY 10463Active
 MLS ID #S1832546, Jillian Faulls, Listing by: Corcoran. StreetEasy
- $675,0003 bd2 ba1k sqft3536 Cambridge Ave APT 2A, Bronx, NY 10463Active
 MLS ID #S1831827, Ardit Gjonaj, Listing by: Julia B Fee Sotheby's International Realty. StreetEasy
- $688,0002 bd2 ba1.3k sqft3333 Henry Hudson Pkwy APT 2A, Bronx, NY 10463Active
 MLS ID #S1852132, Belkis Tappan, Listing by: Brown Harris Stevens. StreetEasy
- $650,0002 bd2 ba1.3k sqft2500 Johnson Ave APT J11, Bronx, NY 10463Active
 MLS ID #S1849995, Lee Moskof, Listing by: Brown Harris Stevens. StreetEasy
