Skip main navigation
Active under contract
  • $385,000

    3585 Sorridere Ln, Henderson, NV 89044

    2beds
    1,430sqft
    : 
    $2,640/mo
    Get pre-qualified
    Townhouse
    Built in 2022
    2,178 Square Feet Lot
    $381,900 Zestimate®
    $269/sqft
    $160/mo HOA

    What's special

    Stylish kitchenThoughtfully designed layoutNeighborhood parksResort-style poolsBeautifully maintained two-story townhouseTree-lined streetsStainless steel appliances
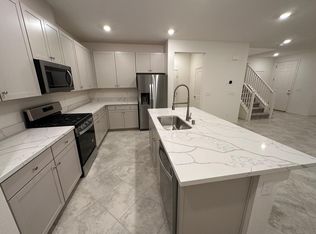
    Imagine coming home to the welcoming charm of Inspirada, where tree-lined streets, neighborhood parks, resort-style pools, and year-round community events create a lifestyle that's as vibrant as it is relaxing. This beautifully maintained two-story townhouse offers 2 bedrooms and 2.5 bathrooms with a thoughtfully designed layout that feels both comfortable and inviting. The open living space flows effortlessly into a stylish kitchen featuring stainless steel appliances, making it easy to entertain friends or enjoy a quiet evening at home. Upstairs, both bedrooms provide the privacy and comfort you need to unwind after a busy day. Whether you're taking a morning stroll through the parks, cooling off at one of the community pools, or simply enjoying the sense of connection that makes Inspirada one of the valley's most sought-after neighborhoods, this home offers more than just a place to live—it offers a place to belong. Come experience the lifestyle you've been looking for.
    23 days
    |
    250
    |
    6
    |

    Zillow last checked:

    Listing updated:

    Listed by:

    Cassandra A. Mor B.0050641 702-425-2000,

    The Mor Group

    Source: LVR,MLS#: 2794923MLS LogoOriginating MLS: Greater Las Vegas Association of Realtors Inc

      Facts & features

      Interior

      Bedrooms & bathrooms
      • Bedrooms: 2
      • Bathrooms: 3
      • Full bathrooms: 2
      • 1/2 bathrooms: 1
      Primary bedroom
      • Description: Upstairs,Walk-In Closet(s)
      • Dimensions: 14x12
      Bedroom 2
      • Description: Upstairs,Walk-In Closet(s),With Bath
      • Dimensions: 14x12
      Primary bathroom
      • Description: Double Sink,Tub/Shower Combo
      Dining room
      • Description: Living Room/Dining Combo
      • Dimensions: 13x10
      Kitchen
      • Description: Breakfast Bar/Counter,Granite Countertops,Lighting Recessed,Pantry,Stainless Steel Appliances
      Living room
      • Description: Front
      • Dimensions: 20x14
      Heating
      • Central, Gas
      Cooling
      • Central Air, Electric
      Appliances
      • Included: Dryer, Disposal, Gas Range, Refrigerator, Washer
      • Laundry: Gas Dryer Hookup, Laundry Room, Upper Level
      Features
      • None
      • Flooring: Carpet, Tile
      • Has fireplace: No
      Interior area
      • Total structure area: 1,430
      • Total interior livable area: 1,430 sqft
      Video & virtual tour

      Property

      Parking
      • Total spaces: 2
      • Parking features: Attached, Garage, Garage Door Opener, Inside Entrance, Private
      • Attached garage spaces: 2
      Features
      • Stories: 2
      • Patio & porch: Patio
      • Exterior features: Patio, Sprinkler/Irrigation
      • Pool features: Community
      • Fencing: None
      Lot
      • Size: 2,178 Square Feet
      • Features: Drip Irrigation/Bubblers, Desert Landscaping, Landscaped, Rocks, < 1/4 Acre
      Details
      • Parcel number: 19115812021
      • Zoning description: Single Family
      • Horse amenities: None

      Construction

      Type & style
      • Home type: Townhouse
      • Architectural style: Two Story
      • Property subtype: Townhouse
      • Attached to another structure: Yes
      Materials
      • Roof: Tile
      Condition
      • Resale
      • Year built: 2022

      Utilities & green energy

      • Electric: Photovoltaics None
      • Sewer: Public Sewer
      • Water: Public
      • Utilities for property: Underground Utilities

      Community & HOA

      Community
      • Features: Pool
      • Subdivision: Inspirada Town Center -Parcel 1
      HOA
      • Has HOA: Yes
      • Amenities included: Playground, Park, Pool
      • Services included: Association Management
      • HOA fee: $480 quarterly
      • HOA name: Inspirada Community
      • HOA phone: 702-260-7939
      Location
      • Region: Henderson

      Financial & listing details

      • Price per square foot: $269/sqft
      • Tax assessed value: $327,457
      • Annual tax amount: $3,394
      • Date on market: 7/1/2026
      • Listing agreement: Exclusive Right To Sell
      • Listing terms: Cash,Conventional,FHA,VA Loan

        Estimated market value

        $381,900

        $363,000 - $401,000

        $2,033/mo

        Price history

        DateEventPrice
        7/11/2026Contingent$385,000$269/sqft
        Source: LVR #2794923 Report a problem
        7/1/2026Listed for sale$385,000+18.9%$269/sqft
        Source: LVR #2794923 Report a problem
        5/24/2023Listing removed--
        Source: Zillow Rentals Report a problem
        5/22/2023Listed for rent$1,800$1/sqft
        Source: Zillow Rentals Report a problem
        5/19/2023Listing removed--
        Source: LVR #2485953 Report a problem
        5/18/2023Price change$1,800+5.9%$1/sqft
        Source: LVR #2485953 Report a problem
        5/16/2023Price change$1,700-5.6%$1/sqft
        Source: LVR #2485953 Report a problem
        5/2/2023Price change$1,800-2.7%$1/sqft
        Source: LVR #2485953 Report a problem
        4/22/2023Price change$1,850-7.5%$1/sqft
        Source: LVR #2485953 Report a problem
        4/5/2023Listed for rent$2,000$1/sqft
        Source: LVR #2485953 Report a problem
        3/28/2023Sold$323,850$226/sqft
        Source: Public Record Report a problem

        Public tax history

        YearProperty taxesTax assessment
        2026$3,397 +1.3%$114,610 +0%
        2025$3,353 +8%$114,591 +322.9%
        2024$3,105 +287.9%$27,094 +0.5%
        2023$801 $26,950
        Find assessor info on the county website

        Monthly payment

        Est. payment

        Payment breakdown

        Explore the cost of this home by adjusting the details. Changes won't be saved.
        All calculations are estimates and provided by Zillow, Inc. for informational purposes only. Actual amounts may vary.
        HOA fees may include property taxes on listings classified as Co-Ops. Contact the listing agent and/or owner for fee details.
        Mortgage interest rates are dependent on a number of factors, including credit score, down payment, and repayment length. Interest rate data provided by Zillow Group Marketplace, Inc. as of 1/1/1970 from various mortgage lenders with which we have lead or other similar arrangements; the Estimated Payment is an average of those rates.
        See how much you could borrow to make a competitive offer.

        Climate risks

        Neighborhood: West Henderson

        Getting around

        0 / 100
        Car-Dependent
        0 / 100
        No Nearby Transit
        24 / 100
        Somewhat Bikeable

        Nearby schools

        GreatSchools rating
        Schools provided by the listing agent
        • Elementary: Ellis, Robert and Sandy,Ellis, Robert and Sandy
        • Middle: Webb, Del E.
        • High: Liberty

        Source: LVR. This data may not be complete. We recommend contacting the local school district to confirm school assignments for this home.

        A local agent can set up tours, give advice and negotiate with sellers.

        Browse local experts

        Similar homes