Skip main navigation
Closed
  • $467,500

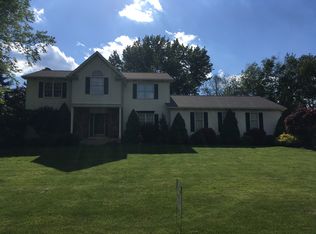
    3586 Parfoure Blvd, Uniontown, OH 44685

    4beds
    3,581sqft
    Single Family Residence
    Built in 1990
    0.64 Acres Lot
    $528,700 Zestimate®
    $131/sqft
    $4,598 Estimated rent

    Home value

    $528,700

    $497,000 - $566,000

    $4,598/mo

    Zestimate® history
    Loading
    Loading...

    Owner options

    List your home for rent

    $4,598/mo

    Rent Zestimate®

    Find your next renter with Zillow Rental Manager. Plus, with online applications, you can quickly screen prospective tenants – for free.

    Learn more

    $4,598/mo

    Rent Zestimate®

    Refinance and save

    $3,369/mo

    Est. payment

    Refinancing to a lower rate could help reduce your monthly payments and save thousands over the life of the loan.

    See today's rates

    $3,369/mo

    Est. payment

    Explore your selling options

    Work with a Zillow partner agent

    Leverage their expertise and Zillow's premium Showcase listings to get your home seen by more buyers.

    Get started

    List with your own agent

    Get your home in front of millions of buyers by listing it on Zillow.

    Learn how to do it

    Sell it yourself

    Take full control of how buyers see your home on Zillow by listing For Sale by Owner (FSBO).

    List your home

    What's special

    Prestigious green school districtPrivate backyard
    Step into a world of comfort and luxury at 3586 Parfoure Blvd, a residence that tells a tale of harmony, nestled in Mayfair Estates, Green's storybook neighborhood. With echoes of laughter and joy, each of its four bedrooms has a tale to tell, with an additional fifth bedroom or play room. Imagine the morning sunlight streaming into the meticulously designed kitchen, illuminating its modern features. Here, the aroma of freshly brewed coffee mingles with the scent of pancakes, kick-starting your day. Every meal becomes a gourmet experience in this heart of the home. Descend into the finished basement, a world of its own, where every corner holds the promise of a new adventure - an entertainment hub, a fitness arena, or a quiet retreat. The generous three-car garage shelters your prized vehicles, safeguarding dreams and journeys yet to unfold. A part of the prestigious Green School District, this home provides more than just an education, it offers a future. The private backyar

    Zillow last checked:

    Listing updated:

    Listed by:

    Jonathan D Riley jriley3531@kw.com(330)715-6328,

    Keller Williams Legacy Group Realty

    Bought with:

    Nicole N Hatfield, 2019004000

    Howard Hanna

    Source: MLS Now,MLS#: 4475170MLS LogoOriginating MLS: Stark Trumbull Area REALTORS

    Facts & features

    Interior

    Bedrooms & bathrooms
    • Bedrooms: 4
    • Bathrooms: 4
    • Full bathrooms: 2
    • 1/2 bathrooms: 2
    • Main level bathrooms: 1
    Primary bedroom
    • Description: Flooring: Carpet
    • Level: Second
    • Dimensions: 16.00 x 13.00
    Bedroom
    • Description: Flooring: Carpet
    • Level: Second
    • Dimensions: 16.00 x 10.00
    Bedroom
    • Description: Flooring: Carpet
    • Level: Second
    • Dimensions: 11.00 x 13.00
    Primary bathroom
    • Level: Second
    • Dimensions: 11.00 x 12.00
    Bonus room
    • Level: Basement
    • Dimensions: 12.00 x 11.00
    Dining room
    • Description: Flooring: Carpet
    • Level: First
    • Dimensions: 12.00 x 12.00
    Family room
    • Description: Flooring: Carpet
    • Features: Fireplace
    • Level: First
    • Dimensions: 18.00 x 19.00
    Kitchen
    • Description: Flooring: Other
    • Level: First
    • Dimensions: 16.00 x 21.00
    Laundry
    • Description: Flooring: Other
    • Level: First
    • Dimensions: 10.00 x 7.00
    Living room
    • Description: Flooring: Carpet
    • Level: First
    • Dimensions: 15.00 x 11.00
    Office
    • Description: Flooring: Carpet
    • Level: First
    • Dimensions: 11.00 x 13.00
    Recreation
    • Level: Basement
    • Dimensions: 45.00 x 17.00
    Heating
    • Forced Air, Gas
    Cooling
    • Central Air
    Features
    • Basement: Full,Finished
    • Number of fireplaces: 1
    Interior area
    • Total structure area: 3,581
    • Total interior livable area: 3,581 sqft
    • Finished area above ground: 2,706
    • Finished area below ground: 875

    Property

    Parking
    • Total spaces: 3
    • Parking features: Attached, Drain, Garage, Paved, Water Available
    • Attached garage spaces: 3
    Features
    • Levels: Two
    • Stories: 2
    • Patio & porch: Deck
    Lot
    • Size: 0.64 Acres
    Details
    • Parcel number: 2809901

    Construction

    Type & style
    • Home type: SingleFamily
    • Architectural style: Colonial
    • Property subtype: Single Family Residence
    Materials
    • Brick
    • Roof: Asphalt,Fiberglass
    Condition
    • Year built: 1990

    Utilities & green energy

    • Water: Public

    Community & HOA

    Community
    • Subdivision: Mayfair Estates
    HOA
    • Has HOA: Yes
    • Services included: Other
    • HOA fee: $225 annually
    • HOA name: Mayfair Estates
    Location
    • Region: Uniontown

    Financial & listing details

    • Price per square foot: $131/sqft
    • Tax assessed value: $400,160
    • Annual tax amount: $5,423
    • Date on market: 7/20/2023
    • Cumulative days on market: 19 days

    Price history

    DateEventPrice
    9/1/2023Sold$467,500-2.4%$131/sqft
    Source: MLS Now #4475170 Report a problem
    8/8/2023Pending sale$479,000$134/sqft
    Source: MLS Now #4475170 Report a problem
    7/20/2023Listed for sale$479,000+161%$134/sqft
    Source: MLS Now #4475170 Report a problem
    10/14/1994Sold$183,500$51/sqft
    Source: Public Record Report a problem

    Public tax history

    YearProperty taxesTax assessment
    2025$7,024 +0.5%$140,060
    2024$6,992 +8.9%$140,060
    2023$6,423 +18.4%$140,060 +37.6%
    2022$5,423 +6.8%$101,756 +0.3%
    2021$5,080 $101,500 -3.8%
    2020-- $105,473 +13.1%
    2019$4,886 -2.1%$93,286 0%
    2018$4,993 +2.3%$93,290
    2017$4,882 $93,290 +9.2%
    2016$4,882 $85,420
    2015$4,882 +0.7%$85,420
    2014$4,848 -2.3%$85,420 -1.9%
    2013$4,962 -0.5%$87,050
    2012$4,986 +2.5%$87,050 +0%
    2011$4,863 +17%$87,049 -1.8%
    2010$4,158 $88,684
    2009-- $88,684
    2008$4,286 +5.9%$88,684 +1.8%
    2007$4,047 +1.5%$87,074
    2006$3,987 +3.4%$87,074
    2005$3,857 $87,074 +7.8%
    2004-- $80,809
    2003$3,900 -0.9%$80,809
    2002$3,937 +10.1%$80,809 +13.8%
    2001$3,577 +0.8%$70,998
    2000$3,547 $70,998
    Find assessor info on the county website

    Neighborhood: 44685

    Nearby schools

    GreatSchools rating
    Schools provided by the listing agent
    • District: Green LSD (Summit)- 7707

    Source: MLS Now. This data may not be complete. We recommend contacting the local school district to confirm school assignments for this home.

    Get a cash offer in 3 minutes
    Find out how much your home could sell for in as little as 3 minutes with a no-obligation cash offer.
    Estimated market value
    $528,700
    Get a cash offer in 3 minutes
    Find out how much your home could sell for in as little as 3 minutes with a no-obligation cash offer.
    Estimated market value
    $528,700