Skip main navigation
Off market
  • $3,665,100

    35867 Tarpon Dr, Lewes, DE 19958

    7beds
    12,360sqft
    SingleFamily
    Built in 2018
    1.09 Acres Lot
    $3,665,100 Zestimate®
    $297/sqft
    $3,682 Estimated rent

    Home value

    $3,665,100

    $3.26M - $4.10M

    $3,682/mo

    Zestimate® history
    Loading
    Loading...

    Owner options

    List your home for rent

    $3,682/mo

    Rent Zestimate®

    Find your next renter with Zillow Rental Manager. Plus, with online applications, you can quickly screen prospective tenants – for free.

    Learn more

    $3,682/mo

    Rent Zestimate®

    Refinance and save

    $16,594/mo

    Est. payment

    Refinancing to a lower rate could help reduce your monthly payments and save thousands over the life of the loan.

    See today's rates

    $16,594/mo

    Est. payment

    Explore your selling options

    Work with a Zillow partner agent

    Leverage their expertise and Zillow's premium Showcase listings to get your home seen by more buyers.

    Get started

    List with your own agent

    Get your home in front of millions of buyers by listing it on Zillow.

    Learn how to do it

    Sell it yourself

    Take full control of how buyers see your home on Zillow by listing For Sale by Owner (FSBO).

    List your home

    What's special

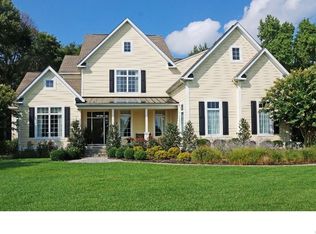
    Extreme attention to architectural detail while carefully blending old world design & materials with every modern amenity and refinement, this 12,500 square foot home has over 2,500 square feet of decks and porches, complementing exquisite shaker inspired details, with expansive custom glass windows, French doors and Nana Walls bringing the beauty and natural splendor of the original Japanese Black Pine forest of the Cape region and the expansive vistas of the Cape Henlopen state park into a truly breathtaking experience. Designed by a hidden gem local architect, the home is completely clad in cedar with stone foundations, in a manner consistent with the great homes of colonial Delaware and the coastal mid-Atlantic region. The stately front porch, with step off grading to a dignified front yard, opens into a great room with soaring cathedral ceilings over thirty feet in height. Two, eight food wide stone chimneys, with look through expansive wood burning fireplaces and raised hearths bookend the over 1,000 square foot great room. Exposed trusses and a custom-built wrought iron gas lamp lens chandelier greet you as you gaze through the back Nana Walls, French doors, and porches to the exquisite natural beauty beyond. This home truly has everything and more. From an over 800 square foot gym, 1,000 square foot plus Saloon complete with leathered marble bar that seats 12, a 3,000+ wine bottle wine cellar, to walk in closets in the primary suite that expand across two levels and encompass over 600 square feet of space. The gourmet chef's kitchen includes professional grade appliances, island seating for over 10 and flows across a siting area, morning room and screened in dining porch. . Designed for multi-generational gatherings or exceptional entertaining, parking for over 10 cars in the motor court greets your family and guests, connecting an expansive attached three car garage to a detached two bay outbuilding, with caretaker/mother-in-law suite above. Providing ample indoor space for on-sand, off-road, in-town vehicles, or other toys. This home is a dream for extended family vacations, weekend getaways for large groups or truly exceptional entertaining on a grand scale. Close to award-wining dining in historic, centuries old downtown Lewes, DE, world-class fishing grounds, white sandy beaches, and exceptional hunting; this is an outdoor family?s dream destination. Easily accessible to Manhattan, Washington, DC, and the northeast corridor. Less than 30 minutes' drive to the Delaware Coastal Airport, with its recently lengthened 5,500-foot runway, allowing easy access from New York, Boston and beyond.

    This property is off market, which means it's not currently listed for sale or rent on Zillow. This may be different from what's available on other websites or public sources.
    Facts & features

    Interior

    Bedrooms & bathrooms
    • Bedrooms: 7
    • Bathrooms: 10
    • Full bathrooms: 7
    • 1/2 bathrooms: 3
    Heating
    • Forced air
    Cooling
    • Central
    Appliances
    • Included: Dishwasher, Dryer, Freezer, Microwave, Range / Oven
    Features
    • Ceiling Fan(s), Kitchen Island, Pantry, Recessed Lighting, Walk-In Closet(s), Built-Ins, Dining Area, Crown Molding, Carpet, Exposed Beams, Open Floorplan, Wood Floors, Bar, Butlers Pantry, Attic, Wet/Dry Bar, Wainscotting, Formal/Separate Dining Room, Combination Dining/Living, Breakfast Area, Upgraded Countertops, Kitchen - Table Space, Kitchen - Gourmet, Family Room Off Kitchen, Double/Dual Staircase, Water Treat System, Stall Shower, Wine Storage, Tub Shower, Primary Bath(s)
    • Flooring: Tile, Carpet, Hardwood
    • Basement: Finished
    • Has fireplace: Yes
    Interior area
    • Total interior livable area: 12,360 sqft
    • Finished area below ground: 0

    Property

    Parking
    • Total spaces: 5
    • Parking features: Garage - Attached, Garage - Detached
    Features
    • Exterior features: Other
    Lot
    • Size: 1.09 Acres
    Details
    • Parcel number: 33590019200
    • Special conditions: Standard

    Construction

    Type & style
    • Home type: SingleFamily
    • Architectural style: Traditional, Coastal
    Materials
    • Roof: Other
    Condition
    • Year built: 2018

    Community & HOA

    HOA
    • Has HOA: Yes
    • HOA fee: $91 monthly
    Location
    • Region: Lewes

    Financial & listing details

    • Price per square foot: $297/sqft
    • Tax assessed value: $2,656,500
    • Annual tax amount: $5,611

    Price history

    DateEventPrice
    4/20/2021Sold$3,000,000-24.1%$243/sqft
    Source: Public Record Report a problem
    2/16/2021Pending sale$3,950,000$320/sqft
    Source: Long & Foster Real Estate, Inc. #DESU165910 Report a problem
    12/7/2020Price change$3,950,000-20.2%$320/sqft
    Source: Long & Foster Real Estate, Inc. #DESU165910 Report a problem
    8/15/2020Listed for sale$4,950,000+1461.5%$400/sqft
    Source: Long & Foster Real Estate, Inc. #DESU165910 Report a problem
    12/23/2013Sold$317,000$26/sqft
    Source: Public Record Report a problem

    Public tax history

    YearProperty taxesTax assessment
    2025$5,611 -19.2%$1,328,250 +843.4%
    2024$6,940 +0.1%$140,800
    2023$6,934 +5.5%$140,800 +1.8%
    2022$6,573 +0.9%$138,300
    2021$6,513 +0.3%$138,300
    2020$6,493 $138,300 +1006.4%
    2019$6,493 -0.1%$12,500 -91%
    2018$6,502 +7.1%$138,300 +1006.4%
    2017$6,073 +1116.3%$12,500
    2016$499 +4.7%$12,500
    2015$477 +0.7%$12,500
    2014$474 +2.9%$12,500
    2013$460 +0.4%$12,500
    2012$459 +11.9%$12,500
    2011$410 $12,500
    2010$410 -3%$12,500
    2009$422 $12,500
    2008-- --
    2007-- --
    2006-- --
    2005-- --
    2004-- --
    2003-- --
    2002-- --
    2001-- --
    Find assessor info on the county website

    Neighborhood: 19958

    Nearby schools

    GreatSchools rating
    Schools provided by the listing agent
    • Elementary: SHIELDS
    • Middle: BEACON
    • High: CAPE HENLOPEN
    • District: CAPE HENLOPEN

    Source: The MLS. This data may not be complete. We recommend contacting the local school district to confirm school assignments for this home.

    Sell for more on Zillow
    Get a Zillow Showcase℠ listing at no additional cost and you could sell for .
    $3,665,100
    2% more
    +$73,302
    With Zillow Showcase(estimated)
    $3,738,402