Skip main navigation
Sold for $799,900
  • $799,900

    3587 Boston Street, Denver, CO 80238

    3beds
    2,349sqft
    Single Family Residence
    Built in 2012
    4,324 Square Feet Lot
    $802,400 Zestimate®
    $341/sqft
    $3,702 Estimated rent

    Home value

    $802,400

    $762,000 - $843,000

    $3,702/mo

    Zestimate® history
    Loading
    Loading...

    Owner options

    List your home for rent

    $3,702/mo

    Rent Zestimate®

    Find your next renter with Zillow Rental Manager. Plus, with online applications, you can quickly screen prospective tenants – for free.

    Learn more

    $3,702/mo

    Rent Zestimate®

    Refinance and save

    $4,650/mo

    Est. payment

    Refinancing to a lower rate could help reduce your monthly payments and save thousands over the life of the loan.

    See today's rates

    $4,650/mo

    Est. payment

    Explore your selling options

    Work with a Zillow partner agent

    Leverage their expertise and Zillow's premium Showcase listings to get your home seen by more buyers.

    Get started

    List with your own agent

    Get your home in front of millions of buyers by listing it on Zillow.

    Learn how to do it

    Sell it yourself

    Take full control of how buyers see your home on Zillow by listing For Sale by Owner (FSBO).

    List your home

    What's special

    Gas fireplaceAspen treesFinished basement livesMature pineGreat gas fire pitQuiet courtyardSpin bike
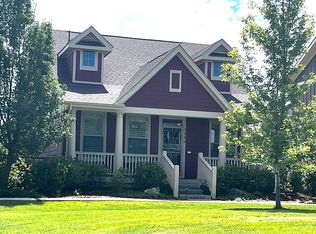
    This 2-story craftsman is ideally located on a quiet courtyard and steps from open space trails of the Sandcreek Greenway and the fantastic Jetstream Pool. The open floor plan has a bright family room, complete with timeless plantation shutters, gas fireplace, and built-in shelving. The large kitchen includes a granite covered island with seating, 42-inch cabinets, stainless appliances (including a new KitchenAid refrigerator), gas stovetop, and miles of counterspace. The kitchen opens to a dining area, and the 'wall of windows' that looks out over the back patio. There is a convenient mud room complete with shelving, a built-in bench and coat rack. The finished basement lives large with tall ceilings and open floor plan. With a large bedroom, complete with egress window, and a 3/4 bath, the basement is great for guests or teenagers! There is a open nook in the basement that could be used for a variety of things (reading area, record collection, desk area, spin bike, treadmill). The upper floor has two master suites! The primary bedroom has vaulted ceilings, a large 5 piece bathroom, and a unique sitting area that could also be used in a variety of ways, including home office, TV area or reading room! The laundry area is on the upper floor, conveniently located across the hall from the bedrooms. The back patio is entertaining friendly, with multiple seating areas and a great gas fire pit. Lots of privacy from mature pine and Aspen trees! There is a covered patio, and for the dog lovers, there is a large grassy area. Very private! The oversized two-car, alley-load garage has tons of storage! It's a great space for bikes, strollers and other vehicles. The house has brand new paint and carpet. Additional features include: Egress window grates and locks, timed bath fans, ceiling fans, plantation shutters throughout, new refrigerator, Air Conditioning. All appliances included. Quick possession. HOA maintains the courtyard.

    Zillow last checked:

    Listing updated:

    Listed by:

    Grant Nesbitt grant@veritasdenver.com,

    Veritas Real Estate

    Bought with:

    Kimberly Beaumund, 100078247

    Porchlight Real Estate Group

    Source: REcolorado as distributed by MLS GRID,MLS#: 3773094MLS Logo

    Facts & features

    Interior

    Bedrooms & bathrooms
    • Bedrooms: 3
    • Bathrooms: 4
    • Full bathrooms: 2
    • 3/4 bathrooms: 1
    • 1/2 bathrooms: 1
    • Main level bathrooms: 1
    Primary bedroom
    • Description: Vaulted Ceilings, Large Sitting Area, Suite, Ceiling Fans.
    • Level: Upper
    • Area: 228 Square Feet
    • Dimensions: 12 x 19
    Bedroom
    • Description: Private Suite With Bath And Huge Walk-In Closet.
    • Level: Upper
    • Area: 168 Square Feet
    • Dimensions: 12 x 14
    Bedroom
    • Description: Large And Private With Large Egress Window And Ceiling Fan.
    • Level: Basement
    • Area: 134.38 Square Feet
    • Dimensions: 10.75 x 12.5
    Bathroom
    • Description: Slab Granite Counter, Stainless, Custom Tile Flooring, Shower/Tub Combo
    • Level: Upper
    • Area: 41.5 Square Feet
    • Dimensions: 5 x 8.3
    Bathroom
    • Description: Fantastic 5 Piece Master Bath, With Soaking Tub, Slab Granite Counters And Custom Tile
    • Level: Upper
    • Area: 81 Square Feet
    • Dimensions: 9 x 9
    Bathroom
    • Description: Pedestal Sink, Convenient Location.
    • Level: Main
    • Area: 30 Square Feet
    • Dimensions: 5 x 6
    Bathroom
    • Description: Slab Granite Countertops, Oversized Shower Creates A Luxury Feel.
    • Level: Basement
    • Area: 49 Square Feet
    • Dimensions: 4.9 x 10
    Bonus room
    • Description: Oversized Nook Off The Great Room. Could Be Used For Variety Of Things.
    • Level: Basement
    • Area: 40 Square Feet
    • Dimensions: 5 x 8
    Den
    • Description: Built In Desk. Office Nook Provides A Convenient Place To Focus.
    • Level: Main
    • Area: 54 Square Feet
    • Dimensions: 6 x 9
    Dining room
    • Description: Open Area Off Kitchen Island With Tall Glass Doors Overlooking Back Patio
    • Level: Main
    • Area: 60 Square Feet
    • Dimensions: 6 x 10
    Family room
    • Description: Wood Flooring, Plantation Shutters, Gas Fireplace With Custom Wood Mantle And Built-In Shelving. Hookups For Flatscreen Above Fireplace.
    • Level: Main
    • Area: 160 Square Feet
    • Dimensions: 10 x 16
    Great room
    • Description: Tall Ceilings, Recessed Lighting, Egress Window. Ideal For Entertaining
    • Level: Basement
    • Area: 220.52 Square Feet
    • Dimensions: 14.85 x 14.85
    Kitchen
    • Description: Upgraded And Tiered Cabinets, Slab Granite Island, Stainless Appliances, Seating At Island, Pantry.
    • Level: Main
    • Area: 168 Square Feet
    • Dimensions: 12 x 14
    Laundry
    • Description: Newer Washer And Dryer, Cabinets. Very Convenient Off The Bedrooms
    • Level: Upper
    • Area: 35 Square Feet
    • Dimensions: 7 x 5
    Mud room
    • Description: Built-In Bench, Shelving And Coat Rack Hooks
    • Level: Main
    • Area: 15 Square Feet
    • Dimensions: 3 x 5
    Utility room
    • Description: Furnace, Hot Water Heater, And Sump Pit
    • Level: Basement
    Heating
    • Forced Air
    Cooling
    • Central Air
    Appliances
    • Included: Dishwasher, Disposal, Dryer, Gas Water Heater, Microwave, Oven, Range Hood, Refrigerator, Washer
    Features
    • Built-in Features, Ceiling Fan(s), Eat-in Kitchen, Five Piece Bath, Granite Counters, High Speed Internet, Open Floorplan, Primary Suite, Vaulted Ceiling(s), Walk-In Closet(s)
    • Flooring: Carpet, Tile, Wood
    • Windows: Double Pane Windows, Window Coverings, Window Treatments
    • Basement: Full
    • Number of fireplaces: 1
    • Fireplace features: Family Room, Gas, Gas Log
    Interior area
    • Total structure area: 2,349
    • Total interior livable area: 2,349 sqft
    • Finished area above ground: 1,568
    • Finished area below ground: 720

    Property

    Parking
    • Total spaces: 2
    • Parking features: Concrete, Exterior Access Door, Oversized, Storage
    • Garage spaces: 2
    Features
    • Levels: Two
    • Stories: 2
    • Patio & porch: Covered, Front Porch, Patio
    • Exterior features: Fire Pit, Private Yard
    • Fencing: Full
    • Has view: Yes
    • View description: Meadow
    Lot
    • Size: 4,324 sqft
    • Features: Irrigated, Landscaped, Level, Master Planned, Near Public Transit
    Details
    • Parcel number: 127202051
    • Zoning: R-MU-20
    • Special conditions: Standard

    Construction

    Type & style
    • Home type: SingleFamily
    • Architectural style: Contemporary
    • Property subtype: Single Family Residence
    Materials
    • Frame
    • Foundation: Slab
    • Roof: Composition
    Condition
    • Year built: 2012
    Details
    • Builder name: Wonderland Homes

    Utilities & green energy

    • Electric: 110V, 220 Volts
    • Sewer: Public Sewer
    • Water: Public
    • Utilities for property: Electricity Connected, Internet Access (Wired), Natural Gas Connected

    Community & neighborhood

    Security
    • Security features: Water Leak/Flood Alarm
    Location
    • Region: Denver
    • Subdivision: Central Park

    HOA & financial

    HOA
    • Has HOA: Yes
    • HOA fee: $47 monthly
    • Services included: Maintenance Grounds
    • Association name: Master Community Association
    • Association phone: 303-388-0724
    • Second HOA fee: $125 monthly
    • Second association name: MSI Sub association
    • Second association phone: 303-233-4646

    Other

    Other facts
    • Listing terms: 1031 Exchange,Cash,Conventional,FHA
    • Ownership: Individual
    • Road surface type: Alley Paved

    Price history

    DateEventPrice
    2/16/2024Sold$799,900$341/sqft
    Source: REcolorado as distributed by MLS GRID #3773094 Report a problem
    1/28/2024Pending sale$799,900$341/sqft
    Source: REcolorado as distributed by MLS GRID #3773094 Report a problem
    1/26/2024Listed for sale$799,900+28%$341/sqft
    Source: REcolorado as distributed by MLS GRID #3773094 Report a problem
    7/19/2018Sold$625,000+4.2%$266/sqft
    Source: Public Record Report a problem
    6/16/2018Pending sale$600,000$255/sqft
    Source: Coldwell Banker Residential Brokerage - Devonshire Cherry Creek #9984462 Report a problem
    6/11/2018Listed for sale$600,000+52.2%$255/sqft
    Source: COLDWELL BANKER DEVONSHIRE #9984462 Report a problem
    4/25/2012Sold$394,303$168/sqft
    Source: Public Record Report a problem

    Public tax history

    YearProperty taxesTax assessment
    2024$7,634 +14.4%$52,890 -5.7%
    2023$6,671 +1.4%$56,110 +18.9%
    2022$6,581 +10.7%$47,210 -2.8%
    2021$5,943 +2.9%$48,570 +9.5%
    2020$5,778 +12.9%$44,366 +0.6%
    2019$5,120 $44,100 +18.5%
    2018$5,120 +0.2%$37,220
    2017$5,112 +4%$37,220 +2.1%
    2016$4,914 +21.6%$36,470
    2015$4,042 +0.1%$36,470 +25.5%
    2014$4,037 +30.9%$29,070
    2013$3,085 $29,070

    Find assessor info on the county website

    Neighborhood: Central Park

    Nearby schools

    GreatSchools rating
    Schools provided by the listing agent
    • Elementary: Swigert International
    • Middle: McAuliffe International
    • High: Northfield
    • District: Denver 1

    Source: REcolorado as distributed by MLS GRID. This data may not be complete. We recommend contacting the local school district to confirm school assignments for this home.

    Get a cash offer in 3 minutes
    Find out how much your home could sell for in as little as 3 minutes with a no-obligation cash offer.
    Estimated market value
    $802,400
    Get a cash offer in 3 minutes
    Find out how much your home could sell for in as little as 3 minutes with a no-obligation cash offer.
    Estimated market value
    $802,400