Skip main navigation
Off market
  • $735,800

    3593 Boston St, Denver, CO 80238

    2beds
    2,610sqft
    SingleFamily
    Built in 2012
    4,325 Square Feet Lot
    $735,800 Zestimate®
    $282/sqft
    $3,597 Estimated rent

    Home value

    $735,800

    $699,000 - $773,000

    $3,597/mo

    Zestimate® history
    Loading
    Loading...

    Owner options

    List your home for rent

    $3,597/mo

    Rent Zestimate®

    Find your next renter with Zillow Rental Manager. Plus, with online applications, you can quickly screen prospective tenants – for free.

    Learn more

    $3,597/mo

    Rent Zestimate®

    Refinance and save

    $4,278/mo

    Est. payment

    Refinancing to a lower rate could help reduce your monthly payments and save thousands over the life of the loan.

    See today's rates

    $4,278/mo

    Est. payment

    Explore your selling options

    Work with a Zillow partner agent

    Leverage their expertise and Zillow's premium Showcase listings to get your home seen by more buyers.

    Get started

    List with your own agent

    Get your home in front of millions of buyers by listing it on Zillow.

    Learn how to do it

    Sell it yourself

    Take full control of how buyers see your home on Zillow by listing For Sale by Owner (FSBO).

    List your home

    What's special

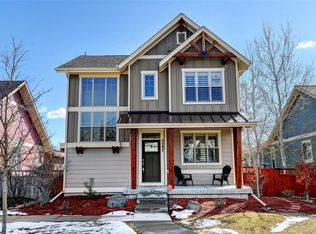
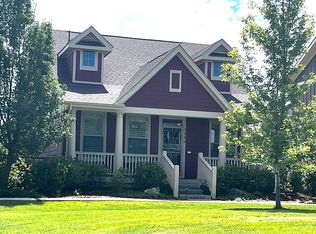
    Come see this beautifully maintained home! It's a hard to find, RARE ranch by Wonderland Homes that sits on a quiet courtyard and is tucked away just ½ block from open space, trails, and perfectly placed just 2 blocks from the Jet Stream Pool and park area. This charming home greets you with its covered front porch, bright foyer and an entryway with vaulted ceilings and oodles of natural light and nuetral tones throughout. The home features a main floor master suite w/ master bath, large walk-in closet and a bonus pass-thru chute, AND a bonus reading retreat with a courtyard view. Pine hardwood floors throughout Dining, Kitchen, Halls and Office. The kitchen includes custom cabinetry, quartz countertops, tile backsplash, roll-out shelves, gas stove/oven, and a large center island. Included main level are: Family Room w/gas log fireplace & wood mantle, Dining room offers a gorgeous chandelier, a powder bath, dedicated laundry room w/ storage, and an office with glass entry door. Downstairs is mostly finished: a large recreation room for family movie or game nights, full bathroom, a bedroom, carpeted bonus room, and a storage room. Relax outside in the fenced yard and enjoy the stamped concrete patio and grassy area in on sprinkler system. The front yard is maintained by the HOA. The attached by common wall rear-entry 2 car garage is rough-finished and awaits your own personal touch & sits ideally at a "T" in the alley. Note that the this model has an option that converted a bedroom to reading retreat. Nearby: This home is just a ½ block from open space - Sand Creek Regional Greenway & Westerly Creek Trail, 2 blocks from Jet Stream Pool, new Sprouts nearby, Central Park, the Central Park Light Rail Station and I-70, Eastbridge, Stanley Marketplace town center, Northfield shops & theaters. 10-15 mins fm Anschutz Medical Campus, Denver International Airport 20-25 mins, Downtown Denver 15 mins. Come see this gorgeous Stapleton home before it's gone!

    This property is off market, which means it's not currently listed for sale or rent on Zillow. This may be different from what's available on other websites or public sources.

    Facts & features

    Interior

    Bedrooms & bathrooms
    • Bedrooms: 2
    • Bathrooms: 3
    • Full bathrooms: 2
    • 1/4 bathrooms: 1
    Heating
    • Forced air
    Cooling
    • Central
    Appliances
    • Included: Dishwasher, Dryer, Garbage disposal, Microwave, Refrigerator, Washer
    • Laundry: In Unit
    Features
    • Ceiling Fan(s), Kitchen Island, Walk-In Closet(s), Vaulted Ceiling(s), Stone Counters, Eat-in Kitchen, Built-in Features, Entrance Foyer, Wired for Data, Open Floorplan, Quartz Counters, Master Suite, Five Piece Bath, Smoke Free, Solid Surface Counters
    • Flooring: Carpet, Hardwood, Linoleum / Vinyl
    • Windows: Double Pane Windows, Window Coverings, Window Treatments
    • Basement: Finished
    • Has fireplace: Yes
    • Fireplace features: Family Room, Gas Log
    • Common walls with other units/homes: No Common Walls
    Interior area
    • Total interior livable area: 2,610 sqft
    • Finished area below ground: 1175.00

    Property

    Parking
    • Total spaces: 2
    • Parking features: Garage - Attached
    Features
    • Patio & porch: Patio
    • Exterior features: Wood
    • Has spa: Yes
    • Spa features: Private, Spa/Hot Tub
    • Fencing: Full
    Lot
    • Size: 4,325 sqft
    • Features: Level, Open Lot, Greenbelt, Landscaped, Near Public Transit, Sprinklers In Front, Sprinklers In Rear, Master Planned
    • Residential vegetation: Grassed
    Details
    • Parcel number: 0127202052000
    • Zoning description: R-MU-20
    • Other equipment: Gas Valve

    Construction

    Type & style
    • Home type: SingleFamily
    • Architectural style: Bungalow
    Materials
    • Roof: Composition
    Condition
    • Year built: 2012

    Utilities & green energy

    • Sewer: Public Sewer
    • Water: Public

    Community & neighborhood

    Security
    • Security features: Security System, Smoke Detector(s), Carbon Monoxide Detector(s), Radon Mitigation System, Video Doorbell, Radon Detector
    Location
    • Region: Denver

    HOA & financial

    HOA
    • Has HOA: Yes
    • HOA fee: $43 monthly
    • Amenities included: Pool, Playground, Trail(s), Park
    • Services included: Trash, Maintenance Grounds, Recycling, Capital Reserves

    Other

    Other facts
    • Flooring: Wood, Carpet, Vinyl
    • Sewer: Public Sewer
    • WaterSource: Public
    • Heating: Forced Air
    • RoadSurfaceType: Paved, Alley Paved
    • Appliances: Dishwasher, Refrigerator, Disposal, Dryer, Microwave, Washer, Gas Water Heater, Self Cleaning Oven
    • AssociationYN: true
    • FireplaceYN: true
    • InteriorFeatures: Ceiling Fan(s), Kitchen Island, Walk-In Closet(s), Vaulted Ceiling(s), Stone Counters, Eat-in Kitchen, Built-in Features, Entrance Foyer, Wired for Data, Open Floorplan, Quartz Counters, Master Suite, Five Piece Bath, Smoke Free, Solid Surface Counters
    • GarageYN: true
    • AttachedGarageYN: true
    • SpaYN: true
    • HeatingYN: true
    • CoolingYN: true
    • PatioAndPorchFeatures: Patio
    • Basement: Full
    • FireplacesTotal: 1
    • RoomsTotal: 14
    • AssociationFeeIncludes: Trash, Maintenance Grounds, Recycling, Capital Reserves
    • ConstructionMaterials: Frame
    • Roof: Composition
    • WindowFeatures: Double Pane Windows, Window Coverings, Window Treatments
    • FireplaceFeatures: Family Room, Gas Log
    • LotFeatures: Level, Open Lot, Greenbelt, Landscaped, Near Public Transit, Sprinklers In Front, Sprinklers In Rear, Master Planned
    • ArchitecturalStyle: Bungalow
    • RentIncludes: Water
    • CoveredSpaces: 2
    • CommonWalls: No Common Walls
    • SecurityFeatures: Security System, Smoke Detector(s), Carbon Monoxide Detector(s), Radon Mitigation System, Video Doorbell, Radon Detector
    • SpaFeatures: Private, Spa/Hot Tub
    • StructureType: House
    • ExteriorFeatures: Lighting, Rain Gutters
    • AssociationAmenities: Pool, Playground, Trail(s), Park
    • Fencing: Full
    • Vegetation: Grassed
    • LaundryFeatures: In Unit
    • BelowGradeFinishedArea: 1175.00
    • Cooling: Air Conditioning-Room
    • MlsStatus: Pending
    • OtherEquipment: Gas Valve
    • ZoningDescription: R-MU-20
    • Road surface type: Paved, Alley Paved

    Price history

    DateEventPrice
    9/19/2020Listing removed$599,000$230/sqft
    Source: Day And Company Inc #2360484 Report a problem
    8/22/2020Pending sale$599,000$230/sqft
    Source: Day And Company Inc #2360484 Report a problem
    8/18/2020Listed for sale$599,000+33.1%$230/sqft
    Source: Day And Company Inc #2360484 Report a problem
    6/24/2015Sold$450,000+4.7%$172/sqft
    Source: Public Record Report a problem
    5/12/2015Pending sale$430,000$165/sqft
    Source: Kentwood Real Estate #5489934 Report a problem
    5/9/2015Listed for sale$430,000+12.8%$165/sqft
    Source: Kentwood Real Estate #5489934 Report a problem
    3/28/2012Sold$381,367$146/sqft
    Source: Public Record Report a problem

    Public tax history

    YearProperty taxesTax assessment
    2024$6,689 +10.6%$46,340 -16.5%
    2023$6,047 +1.4%$55,470 +29.6%
    2022$5,963 +12.4%$42,790 -2.8%
    2021$5,307 +1.5%$44,010 +11.1%
    2020$5,227 +5.8%$39,611 -0.7%
    2019$4,938 $39,888 +11.1%
    2018$4,938 +0.2%$35,900
    2017$4,931 +5.2%$35,900 +3.2%
    2016$4,688 +11.5%$34,790
    2015$4,205 +0.1%$34,790 +15%
    2014$4,199 +36.1%$30,240
    2013$3,085 $30,240

    Find assessor info on the county website

    Neighborhood: Central Park

    Nearby schools

    GreatSchools rating
    Schools provided by the listing agent
    • Elementary: Westerly Creek
    • Middle: McAuliffe International
    • High: Northfield
    • District: Denver 1

    Source: The MLS. This data may not be complete. We recommend contacting the local school district to confirm school assignments for this home.

    Get a cash offer in 3 minutes
    Find out how much your home could sell for in as little as 3 minutes with a no-obligation cash offer.
    Estimated market value
    $735,800
    Get a cash offer in 3 minutes
    Find out how much your home could sell for in as little as 3 minutes with a no-obligation cash offer.
    Estimated market value
    $735,800