Skip main navigation
Sold for $935,000
  • $935,000

    35871 Calle Raphael, Cathedral City, CA 92234

    4beds
    2,421sqft
    Residential, Single Family Residence
    Built in 2000
    7,840 Square Feet Lot
    $931,900 Zestimate®
    $386/sqft
    $4,112 Estimated rent

    Home value

    $931,900

    $839,000 - $1.03M

    $4,112/mo

    Zestimate® history
    Loading
    Loading...

    Owner options

    List your home for rent

    $4,112/mo

    Rent Zestimate®

    Find your next renter with Zillow Rental Manager. Plus, with online applications, you can quickly screen prospective tenants – for free.

    Learn more

    $4,112/mo

    Rent Zestimate®

    Refinance and save

    $6,163/mo

    Est. payment

    Refinancing to a lower rate could help reduce your monthly payments and save thousands over the life of the loan.

    See today's rates

    $6,163/mo

    Est. payment

    Explore your selling options

    Work with a Zillow partner agent

    Leverage their expertise and Zillow's premium Showcase listings to get your home seen by more buyers.

    Get started

    List with your own agent

    Get your home in front of millions of buyers by listing it on Zillow.

    Learn how to do it

    Sell it yourself

    Take full control of how buyers see your home on Zillow by listing For Sale by Owner (FSBO).

    List your home

    What's special

    Private poolAttached two car garageGenerous mountain viewsModern finishesModern cabinetryPrivate spa-like bathDry sauna
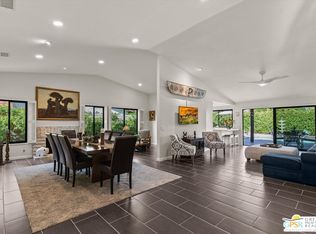
    MAGICAL and HIGHLY UPGRADED 4 bed, 3 bath home with tall ceilings, an open floor plan, modern finishes and multiple doors that lead to the south and west-facing outdoor areas that include a private pool, spa, and generous mountain views! Additional highlights include stylish finishes like modern cabinetry, quartz counters, tile accents and wood flooring and a location that is within minutes to golf, restaurants, and entertainment venues! THIS ONE IS A GEM! Formal entry leads to an EXPANSIVE south-facing great room that is ABSOLUTELY BEAUTIFUL! You will especially love the upgraded kitchen with modern cabinets and quartz counters that opens to the south-facing living room with fireplace and the adjacent dining area with built-in buffet bar. The large, detached island is the icing on the cake and the sliding glass door that leads to the private west-facing backyard makes indoor/outdoor living possible and highly enjoyable! West-facing Primary Ensuite has views, access to the private pool and spa, a walk-in closet and a private spa-like bath with dual sinks, a walk-in closet shower, separate soaking tub and dry sauna. This is a dream come true! Located near the front of the house is Junior Ensuite Two complete with views to the south and a private bath with a walk-in shower with modern finishes worthy of an Instagram post! Bedroom Three, which has French doors that open to the front courtyard and Bedroom Four provide easy access to the hallway bath with walk-in shower. Inside laundry room with sink leads to the attached two car garage. This one is ready for you to enjoy!

    Zillow last checked:

    Listing updated:

    Listed by:

    Brady Sandahl DRE # 01416687 760-656-6052,

    Keller Williams Luxury Homes 760-322-2286

    Bought with:

    Oscar Perez-Luna, DRE # 01961053

    Elevate Real Estate Agency

    Gustavo Escobedo, DRE # 01322933

    Elevate Real Estate Agency

    Source: CLAW,MLS#: 25539799PSMLS Logo

    Facts & features

    Interior

    Bedrooms & bathrooms
    • Bedrooms: 4
    • Bathrooms: 3
    • Full bathrooms: 3
    Rooms
    • Room types: Center Hall, Powder, Formal Entry, Breakfast Bar, Dining Room, Patio Covered, Living Room, Walk-In Closet, Utility Room
    Bedroom
    • Features: Walk-In Closet(s)
    Bathroom
    • Features: Shower and Tub, Remodeled, Tile, Powder Room
    Kitchen
    • Features: Remodeled, Kitchen Island
    Heating
    • Central, Forced Air
    Cooling
    • Air Conditioning, Ceiling Fan(s), Central Air
    Appliances
    • Included: Gas Cooktop, Oven, Microwave, Built-Ins, Range Hood, Dryer, Dishwasher, Disposal, Washer, Water Line to Refrigerator, Refrigerator, Range/Oven, Vented Exhaust Fan, Gas Water Heater, Water Heater Unit
    • Laundry: Laundry Room
    Features
    • Built-in Features, High Ceilings, Recessed Lighting, Open Floorplan, Built-Ins, Ceiling Fan(s), Dining Area, Breakfast Counter / Bar
    • Flooring: Tile
    • Doors: Sliding Doors, Double Door Entry
    • Windows: Drapes, Screens
    • Number of fireplaces: 1
    • Fireplace features: Living Room
    Interior area
    • Total structure area: 2,421
    • Total interior livable area: 2,421 sqft

    Property

    Parking
    • Total spaces: 2
    • Parking features: Attached, Garage - 2 Car, Side By Side, Direct Access, Garage Door Opener
    • Attached garage spaces: 2
    Features
    • Levels: One
    • Stories: 1
    • Entry location: Ground Level - no steps
    • Patio & porch: Patio, Covered
    • Has private pool: Yes
    • Pool features: Gunite, Private
    • Spa features: Gunite, Heated
    • Fencing: Block,Fenced Yard
    • Has view: Yes
    • View description: Mountain(s), Pool
    • Has water view: Yes
    Lot
    • Size: 7,840 Square Feet
    • Features: Lawn, Landscaped, Curbs
    Details
    • Additional structures: None
    • Parcel number: 673500058
    • Special conditions: Standard
    • Other equipment: Cable

    Construction

    Type & style
    • Home type: SingleFamily
    • Architectural style: Contemporary
    • Property subtype: Residential, Single Family Residence
    Materials
    • Stucco
    • Foundation: Slab
    • Roof: Tile
    Condition
    • Updated/Remodeled
    • Year built: 2000
    Details
    • Warranty included: Yes

    Utilities & green energy

    • Electric: 220 Volt Location (In Laundry)
    • Sewer: In Connected and Paid
    • Water: Water District
    • Utilities for property: Cable Available, Underground Utilities

    Community & HOA

    Community
    • Security: Gated Community, Security System Owned, Carbon Monoxide Detector(s), Smoke Detector(s), Card/Code Access
    • Subdivision: Aldea
    HOA
    • Has HOA: Yes
    • Amenities included: Gated
    • HOA fee: $200 monthly
    Location
    • Region: Cathedral City

    Financial & listing details

    • Price per square foot: $386/sqft
    • Tax assessed value: $932,000
    • Annual tax amount: $12,089
    • Date on market: 5/16/2025
    • Inclusions: All attached appliances. Large screen TV + sound bar.
    • Exclusions: All personal inventory.

    Price history

    DateEventPrice
    6/6/2025Sold$935,000$386/sqft
    Source: CLAW #25539799PS Report a problem
    6/3/2025Pending sale$935,000$386/sqft
    Source: CLAW #25539799PS Report a problem
    5/19/2025Contingent$935,000$386/sqft
    Source: CLAW #25539799PS Report a problem
    5/16/2025Listed for sale$935,000-1.5%$386/sqft
    Source: CLAW #25539799PS Report a problem
    5/16/2025Listing removed$949,500$392/sqft
    Source: CLAW #25504751PS Report a problem
    2/28/2025Listed for sale$949,500$392/sqft
    Source: CLAW #25504751PS Report a problem
    2/27/2025Listing removed$949,500$392/sqft
    Source: CLAW #24-470467 Report a problem
    1/11/2025Price change$949,500-3.8%$392/sqft
    Source: CLAW #24-470467 Report a problem
    12/10/2024Listed for sale$987,500-0.3%$408/sqft
    Source: CLAW #24-470467 Report a problem
    11/15/2024Listing removed$990,000$409/sqft
    Source: CLAW #24-455683 Report a problem
    11/8/2024Listed for sale$990,000+6.2%$409/sqft
    Source: CLAW #24-455683 Report a problem
    9/13/2024Sold$932,000+0.3%$385/sqft
    Source: CRMLS #219115177PS Report a problem
    8/15/2024Pending sale$929,000$384/sqft
    Source: CDAR/ Desert Area MLS #219115177 Report a problem
    8/9/2024Listed for sale$929,000+39.7%$384/sqft
    Source: Greater Palm Springs Realtors #219115177 Report a problem
    9/14/2023Sold$665,000-2.1%$275/sqft
    Source: Public Record Report a problem
    9/13/2023Pending sale$679,000$280/sqft
    Source: CLAW #23-284011 Report a problem
    7/25/2023Contingent$679,000$280/sqft
    Source: CLAW #23-284011 Report a problem
    7/11/2023Listed for sale$679,000$280/sqft
    Source: CLAW #23-284011 Report a problem
    6/27/2023Contingent$679,000$280/sqft
    Source: CLAW #23-284011 Report a problem
    6/23/2023Listed for sale$679,000+78.9%$280/sqft
    Source: CLAW #23-284011 Report a problem
    1/3/2003Sold$379,500+2.8%$157/sqft
    Source: Public Record Report a problem
    6/6/2001Sold$369,000+58%$152/sqft
    Source: Public Record Report a problem
    2/29/2000Sold$233,500$96/sqft
    Source: Public Record Report a problem

    Public tax history

    YearProperty taxesTax assessment
    2025$12,089 +32.7%$932,000 +40.2%
    2024$9,111 +22.3%$665,000 +25.9%
    2023$7,447 +2.2%$528,269 +2%
    2022$7,290 +2.7%$517,912 +2%
    2021$7,096 +5.5%$507,758 +1%
    2020$6,724 +2%$502,553 +2%
    2019$6,594 +2.2%$492,700 +2%
    2018$6,452 +1.7%$483,040 +2%
    2017$6,347 $473,570 +2%
    2016$6,347 +6.9%$464,285 +1.5%
    2015$5,939 +0.8%$457,314 +2%
    2014$5,889 $448,358 +16.2%
    2013-- $386,000 +13.9%
    2012-- $339,000 +6.3%
    2011-- $319,000 -2.7%
    2010-- $328,000 -20.8%
    2009-- $414,000 -1.1%
    2008-- $418,445 +2%
    2007-- $410,241 +2%
    2006-- $402,198 +2%
    2005-- $394,313 +2.7%
    2003-- $383,907 +2%
    2002-- $376,380 +58.2%
    2001$3,590 +94.5%$237,864 +239.8%
    2000$1,845 $70,000
    Find assessor info on the county website

    Neighborhood: McPherson-Pioneer Ranch

    Nearby schools

    GreatSchools rating
    Get a cash offer in 3 minutes
    Find out how much your home could sell for in as little as 3 minutes with a no-obligation cash offer.
    Estimated market value
    $931,900
    Get a cash offer in 3 minutes
    Find out how much your home could sell for in as little as 3 minutes with a no-obligation cash offer.
    Estimated market value
    $931,900