SELLER INVITES ALL OFFERS. Nestled in the serene enclave of Date Palm Estates is this immaculately maintained residence offering a harmonious blend of sophisticated design and comfort. No HOA and you own the land. The home's inviting curb appeal sets the stage for what lies beyond. From the private courtyard, step inside to discover an expansive living room, dining room with gas fireplace and an additional living space/TV area. The heart of the home is the tastefully remodeled kitchen featuring quartz countertops and backsplash, custom cabinetry, under counter lighting, induction stovetop, stainless steel appliances and a convenient kitchen counter/bar. Retreat to the primary suite which offers a sumptuous new spa-like bathroom complete with a floating vanity and a large picture window overlooking the private pool and spa. Two additional bedrooms and a second bathroom offer ample space for family or guests. The generously sized backyard is a totally private oasis that offers a sparkling pool and spa, low-maintenance landscaping and grapefruit, mandarin & lemon trees. Numerous upgrades include newer roof underlay, luxury vinyl flooring in the bedrooms and guest bath, upgraded electrics & plumbing, new art lighting, smart ceiling fans, Nest thermostat and much, much more. Move-in ready, this home is located along the desirable Gerald Ford corridor and a short drive to Palm Springs and El Paseo. Most furniture included in the sale.
Sold for $705,000
$705,000
69372 Woodside Ave, Cathedral City, CA 92234
3beds
2,023sqft
Residential, Single Family Residence
Built in 1981
9,147 Square Feet Lot
$710,300 Zestimate®
$348/sqft
$3,166 Estimated rent
Home value
$710,300
$639,000 - $788,000
$3,166/mo
Zestimate® history
Owner options
List your home for rent
$3,166/mo
Rent Zestimate®
Find your next renter with Zillow Rental Manager. Plus, with online applications, you can quickly screen prospective tenants – for free.
$3,166/mo
Rent Zestimate®
Refinance and save
$4,571/mo
Est. payment
Refinancing to a lower rate could help reduce your monthly payments and save thousands over the life of the loan.
$4,571/mo
Est. payment
Explore your selling options
Work with a Zillow partner agent
Leverage their expertise and Zillow's premium Showcase listings to get your home seen by more buyers.
Get startedList with your own agent
Get your home in front of millions of buyers by listing it on Zillow.
Learn how to do itSell it yourself
Take full control of how buyers see your home on Zillow by listing For Sale by Owner (FSBO).
List your homeWhat's special
Sparkling pool and spaPrivate courtyardNew spa-like bathroomCustom cabinetryPrimary suiteQuartz countertopsRemodeled kitchen
Zillow last checked:
Listing updated:
Listed by:
Stewart Penn DRE # 01339266 760-618-1822,
Compass 760-350-9253
Bought with:
Ken Gentry, DRE # 01980460
Berkshire Hathaway HomeServices California Properties
Source: CLAW,MLS#: 24-456487
Facts & features
Interior
Bedrooms & bathrooms
- Bedrooms: 3
- Bathrooms: 2
- Full bathrooms: 2
Rooms
- Room types: Patio Open, Dining Area, Master Bedroom, Great Room
Primary bedroom
- Features: Master Suite
Bathroom
- Features: Remodeled
Kitchen
- Features: Remodeled
Heating
- Central
Cooling
- Air Conditioning, Ceiling Fan(s), Central Air
Appliances
- Included: Range Hood, Range, Dishwasher, Disposal, Exhaust Fan, Range/Oven, Refrigerator, Washer, Dryer
- Laundry: In Garage
Features
- Cathedral-Vaulted Ceilings, Open Floorplan, Recessed Lighting, Ceiling Fan(s), Dining Area
- Flooring: Tile, Vinyl Plank
- Doors: Sliding Doors
- Has fireplace: Yes
- Fireplace features: Dining Room
Interior area
- Total structure area: 2,023
- Total interior livable area: 2,023 sqft
Property
Parking
- Total spaces: 2
- Parking features: Attached, Direct Access, Garage Door Opener
- Attached garage spaces: 2
Features
- Levels: One
- Stories: 1
- Patio & porch: Patio
- Has private pool: Yes
- Pool features: In Ground, Private
- Has spa: Yes
- Spa features: Private
- Fencing: Fenced
- Has view: Yes
- View description: Pool
- Has water view: Yes
Lot
- Size: 9,147 Square Feet
- Features: Back Yard, Front Yard
Details
- Additional structures: None
- Parcel number: 673261020
- Zoning: R1
- Special conditions: Standard
Construction
Type & style
- Home type: SingleFamily
- Architectural style: Contemporary
- Property subtype: Residential, Single Family Residence
Materials
- Roof: Tile
Condition
- Updated/Remodeled
- Year built: 1981
Utilities & green energy
- Water: District
Community & HOA
HOA
- Has HOA: No
Location
- Region: Cathedral City
Financial & listing details
- Price per square foot: $348/sqft
- Tax assessed value: $535,802
- Annual tax amount: $7,210
- Date on market: 1/8/2025
Price history
| Date | Event | Price |
|---|---|---|
| 4/24/2025 | Sold | $705,000-2.6%$348/sqft |
Source:  CLAW #24-456487 Report a problem CLAW #24-456487 Report a problem | ||
| 4/17/2025 | Pending sale | $724,000$358/sqft |
Source: CLAW #24-456487 Report a problem | ||
| 4/1/2025 | Contingent | $724,000$358/sqft |
Source: CLAW #24-456487 Report a problem | ||
| 3/24/2025 | Price change | $724,000-3.3%$358/sqft |
Source: CLAW #24-456487 Report a problem | ||
| 1/29/2025 | Price change | $749,000-4.6%$370/sqft |
Source: CLAW #24-456487 Report a problem | ||
| 1/8/2025 | Listed for sale | $785,000+58.6%$388/sqft |
Source: CLAW #24-456487 Report a problem | ||
| 2/23/2021 | Sold | $495,000$245/sqft |
Source: Public Record Report a problem | ||
Public tax history
| Year | Property taxes | Tax assessment |
|---|---|---|
| 2025 | $7,210 -0.8% | $535,802 +2% |
| 2024 | $7,268 -0.1% | $525,297 +2% |
| 2023 | $7,275 +2.2% | $514,998 +2% |
| 2022 | $7,121 +49.5% | $504,900 +57.2% |
| 2021 | $4,762 +5.4% | $321,201 +1% |
| 2020 | $4,516 +2% | $317,908 +2% |
| 2019 | $4,427 +2.3% | $311,676 +2% |
| 2018 | $4,329 +1.7% | $305,565 +2% |
| 2017 | $4,256 | $299,574 +2% |
| 2016 | $4,256 +6.7% | $293,701 +1.5% |
| 2015 | $3,989 +10.2% | $289,291 +13% |
| 2014 | $3,619 | $256,000 +4.9% |
| 2013 | -- | $244,000 +5.6% |
| 2012 | -- | $231,000 -14.9% |
| 2011 | -- | $271,384 +0.8% |
| 2010 | -- | $269,358 +6.6% |
| 2009 | -- | $252,668 +2% |
| 2008 | -- | $247,715 +2% |
| 2007 | -- | $242,859 +2% |
| 2006 | -- | $238,098 +2% |
| 2005 | -- | $233,430 +3.9% |
| 2003 | -- | $224,662 +2% |
| 2002 | -- | $220,258 +2% |
| 2001 | $2,611 +18.2% | $215,940 +20% |
| 2000 | $2,210 | $180,000 |
Find assessor info on the county website
Neighborhood: McPherson-Pioneer Ranch
Nearby homes
- $596,6002 bd2 ba2k sqft69360 Woodside Ave, Cathedral City, CA 92234Off Market
- $935,0004 bd3 ba2.4k sqft35871 Calle Raphael, Cathedral City, CA 92234Sold

- $745,0003 bd2 ba2k sqft35820 Canada Cir, Cathedral City, CA 92234Off Market
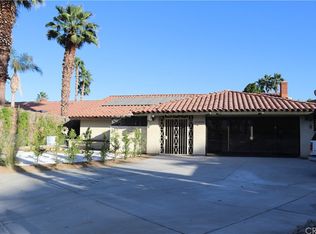
- $637,2003 bd2 ba1.7k sqft35839 Calle Raphael, Cathedral City, CA 92234Off Market

- $527,4002 bd2 ba2k sqft69348 Woodside Ave, Cathedral City, CA 92234Off Market
- $970,0004 bd3 ba2.7k sqft35800 Canada Cir, Cathedral City, CA 92234Sold
- $781,4003 bd3 ba2.2k sqft35793 Calle Raphael, Cathedral City, CA 92234Off Market
- $593,1543 bd3 ba2.2k sqft69334 Woodside Ave, Cathedral City, CA 92234Sold
Nearby schools
GreatSchools rating
- 6/10Cathedral City Elementary SchoolGrades: K-5Distance: 0.3 mi
- 4/10Nellie N. Coffman Middle SchoolGrades: 6-8Distance: 0.6 mi
- 4/10Cathedral City High SchoolGrades: 9-12Distance: 1 mi
Get a cash offer in 3 minutes
Find out how much your home could sell for in as little as 3 minutes with a no-obligation cash offer.
Estimated market value
$710,300
Get a cash offer in 3 minutes
Find out how much your home could sell for in as little as 3 minutes with a no-obligation cash offer.
Estimated market value
$710,300
- California
- Riverside County
- Cathedral City
- 92234
- McPherson-Pioneer Ranch
- 69372 Woodside Ave
Nearby cities
Nearby neighborhoods
Nearby zip codes
Other Cathedral City Topics
