Skip main navigation
Sold for $218,250
  • $218,250

    3588 Wembley Way APT 101, Palm Harbor, FL 34685

    2beds
    1,029sqft
    Villa
    Built in 2002
    39.43 Acres Lot
    $218,200 Zestimate®
    $212/sqft
    $2,142 Estimated rent

    Home value

    $218,200

    $199,000 - $240,000

    $2,142/mo

    Zestimate® history
    Loading
    Loading...

    Owner options

    List your home for rent

    $2,142/mo

    Rent Zestimate®

    Find your next renter with Zillow Rental Manager. Plus, with online applications, you can quickly screen prospective tenants – for free.

    Learn more

    $2,142/mo

    Rent Zestimate®

    Refinance and save

    $2,006/mo

    Est. payment

    Refinancing to a lower rate could help reduce your monthly payments and save thousands over the life of the loan.

    See today's rates

    $2,006/mo

    Est. payment

    Explore your selling options

    Work with a Zillow partner agent

    Leverage their expertise and Zillow's premium Showcase listings to get your home seen by more buyers.

    Get started

    List with your own agent

    Get your home in front of millions of buyers by listing it on Zillow.

    Learn how to do it

    Sell it yourself

    Take full control of how buyers see your home on Zillow by listing For Sale by Owner (FSBO).

    List your home

    What's special

    Gated communityModern upgradesNew blindsBreakfast barSparkling poolRoof-covered and screened lanaiPool table
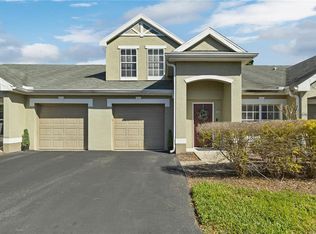
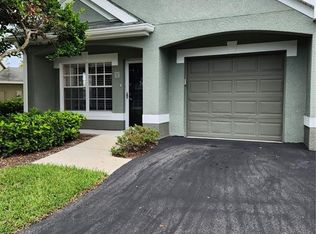
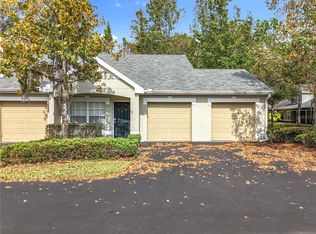
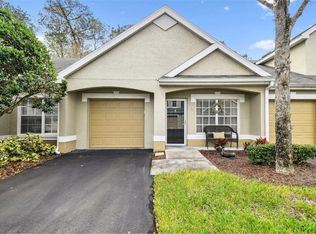
    One or more photo(s) has been virtually staged. Charming 2BR/1BA Home in Gated Community ... Updated and Move-In Ready! Welcome to this beautifully updated 2-bedroom, 1 bathroom home offering 1,029 square feet of comfortable living space, plus an attached 1-car garage with washer/dryer hookups. Washer and Dryer Convey. Nestled in a quiet gated community surrounded by natural settings and a pond on the grounds, this home combines modern upgrades with a peaceful lifestyle. Inside, you will find new luxury vinyl tile flooring, new blinds throughout, new stove, and new bathroom plumbing fixtures (09/2025). The split bedroom layout provides added privacy, and the spacious primary bedroom suite features a walk-in closet with some built-ins for optimal storage. Enjoy the flow of the home with a separate Dining Room and an oversized Great Room. Ceiling fans in the great room and both bedrooms. The kitchen features a double porcelain sink and is equipped with appliances including refrigerator, new stove, vent hood, and dishwasher. There is breakfast bar space as well. The roof-covered and screened lanai offers a great place for relaxing in the evening. Community amenities include a sparkling pool, clubhouse with gym, game room, and pool table. There are basketball and tennis courts ... perfect for enjoyment, relaxation, or entertaining guests. Don't miss your chance to live in this beautifully maintained, move-in ready home in a serene, amenity-rich community. Great location for local shopping, close proximity to Clearwater Beach and Honey Moon Island State Park. Enjoy visiting Tarpon Springs and the Pinellas Trail for biking and jogging. Tampa International Airport (TIA) is less than 1/2 hour away. Don't let this one get away!!

    Zillow last checked:

    Listing updated:

    Listed by:

    Ginger Perkins 813-810-8325,

    GINGER PERKINS, P.A. 813-810-8325

    Bought with:

    Tiffany Flanders, 3297731

    SOUTHERN BELLE REALTY, INC

    Source: Stellar MLS,MLS#: TB8425803MLS LogoOriginating MLS: Suncoast Tampa

    Facts & features

    Interior

    Bedrooms & bathrooms
    • Bedrooms: 2
    • Bathrooms: 1
    • Full bathrooms: 1
    Rooms
    • Room types: Family Room, Dining Room
    Primary bedroom
    • Features: Ceiling Fan(s), Walk-In Closet(s)
    • Level: First
    • Area: 154 Square Feet
    • Dimensions: 11x14
    Bedroom 2
    • Features: Ceiling Fan(s), Central Vacuum, Built-in Closet
    • Level: First
    • Area: 110 Square Feet
    • Dimensions: 11x10
    Balcony porch lanai
    • Level: First
    • Area: 190 Square Feet
    • Dimensions: 10x19
    Dining room
    • Features: Other
    • Level: First
    • Area: 144 Square Feet
    • Dimensions: 12x12
    Great room
    • Features: Ceiling Fan(s)
    • Level: First
    • Area: 247 Square Feet
    • Dimensions: 13x19
    Kitchen
    • Level: First
    • Area: 108 Square Feet
    • Dimensions: 9x12
    Heating
    • Central
    Cooling
    • Central Air
    Appliances
    • Included: Dishwasher, Dryer, Electric Water Heater, Range, Range Hood, Refrigerator, Washer
    • Laundry: Electric Dryer Hookup, In Garage, Washer Hookup
    Features
    • Cathedral Ceiling(s), Ceiling Fan(s), High Ceilings, Vaulted Ceiling(s), Walk-In Closet(s)
    • Flooring: Ceramic Tile, Luxury Vinyl, Tile
    • Doors: Sliding Doors
    • Windows: Blinds
    • Has fireplace: No
    Interior area
    • Total structure area: 1,029
    • Total interior livable area: 1,029 sqft

    Property

    Parking
    • Total spaces: 1
    • Parking features: Driveway, Garage Door Opener
    • Attached garage spaces: 1
    • Has uncovered spaces: Yes
    Features
    • Levels: One
    • Stories: 1
    • Patio & porch: Covered, Enclosed, Patio, Rear Porch, Screened
    • Exterior features: Irrigation System
    Lot
    • Size: 39.43 Acres
    • Features: Corner Lot, In County, Landscaped
    • Residential vegetation: Mature Landscaping, Trees/Landscaped
    Details
    • Parcel number: 272716950600311010
    • Special conditions: None

    Construction

    Type & style
    • Home type: SingleFamily
    • Architectural style: Contemporary
    • Property subtype: Villa
    Materials
    • Block, Stucco
    • Foundation: Slab
    • Roof: Shingle
    Condition
    • New construction: No
    • Year built: 2002

    Utilities & green energy

    • Sewer: Public Sewer
    • Water: Public
    • Utilities for property: Cable Available, Electricity Connected, Fire Hydrant, Sewer Connected, Street Lights, Water Connected

    Community & HOA

    Community
    • Features: Association Recreation - Owned, Buyer Approval Required, Clubhouse, Community Mailbox, Deed Restrictions, Fitness Center, Gated Community - No Guard, Irrigation-Reclaimed Water, Playground, Pool, Sidewalks, Tennis Court(s)
    • Security: Gated Community
    • Pet fee: $0 monthly
    • Subdivision: WATERFORD AT PALM HARBOR LUXURY CONDO
    HOA
    • Has HOA: No
    • Services included: Reserve Fund, Fidelity Bond, Maintenance Structure, Maintenance Grounds, Maintenance Repairs, Manager, Pest Control, Pool Maintenance, Private Road, Trash
    • HOA fee: $406 monthly
    • HOA name: Rebecca Andreson/Green Acre Properties
    Location
    • Region: Palm Harbor

    Financial & listing details

    • Price per square foot: $212/sqft
    • Tax assessed value: $238,234
    • Annual tax amount: $3,554
    • Date on market: 10/7/2025
    • Cumulative days on market: 26 days
    • Listing terms: Cash,Conventional,FHA,VA Loan
    • Ownership: Condominium
    • Total actual rent: 0
    • Electric utility on property: Yes
    • Road surface type: Paved, Asphalt

    Price history

    DateEventPrice
    12/4/2025Sold$218,250-5.1%$212/sqft
    Source: Stellar MLS #TB8425803 Report a problem
    11/3/2025Pending sale$229,900$223/sqft
    Source: Stellar MLS #TB8425803 Report a problem
    10/7/2025Listed for sale$229,900+69%$223/sqft
    Source: Stellar MLS #TB8425803 Report a problem
    6/19/2017Sold$136,000-28.4%$132/sqft
    Source: Public Record Report a problem
    3/13/2006Sold$190,000+32%$185/sqft
    Source: Public Record Report a problem
    4/4/2005Sold$143,900$140/sqft
    Source: Public Record Report a problem

    Public tax history

    YearProperty taxesTax assessment
    2024$3,554 +7.6%$173,722 +10%
    2023$3,302 +15.4%$157,929 +10%
    2022$2,862 +11.2%$143,572 +10%
    2021$2,575 +0%$130,520 +1.4%
    2020$2,574 +7.7%$128,665 +9%
    2019$2,390 $118,033 +1.4%
    2018$2,390 +0.5%$116,412 +2.6%
    2017$2,377 +19.7%$113,447 +16.3%
    2016$1,986 +4.4%$97,586 +2.9%
    2015$1,903 +11.5%$94,823 +26%
    2014$1,707 -6.1%$75,286 -6.8%
    2013$1,818 +20.6%$80,804 +10.2%
    2012$1,507 $73,302 -8.7%
    2011-- $80,281 +1.8%
    2010-- $78,894 -15%
    2009-- $92,794 -24.1%
    2008$2,393 $122,200 -13%
    2007-- $140,500 +25.1%
    2005-- $112,300
    Find assessor info on the county website

    Neighborhood: 34685

    Nearby schools

    GreatSchools rating
    Schools provided by the listing agent
    • Elementary: Cypress Woods Elementary-PN
    • Middle: Carwise Middle-PN
    • High: East Lake High-PN

    Source: Stellar MLS. This data may not be complete. We recommend contacting the local school district to confirm school assignments for this home.

    Get a cash offer in 3 minutes
    Find out how much your home could sell for in as little as 3 minutes with a no-obligation cash offer.
    Estimated market value
    $218,200
    Get a cash offer in 3 minutes
    Find out how much your home could sell for in as little as 3 minutes with a no-obligation cash offer.
    Estimated market value
    $218,200