Skip main navigation
Closed
  • $335,000

    3589 Arbor Pointe Dr, Newburgh, IN 47630

    3beds
    1,972sqft
    Single Family Residence
    Built in 2014
    7,840.8 Square Feet Lot
    $357,700 Zestimate®
    $--/sqft
    $2,321 Estimated rent

    Home value

    $357,700

    $340,000 - $376,000

    $2,321/mo

    Zestimate® history
    Loading
    Loading...

    Owner options

    List your home for rent

    $2,321/mo

    Rent Zestimate®

    Find your next renter with Zillow Rental Manager. Plus, with online applications, you can quickly screen prospective tenants – for free.

    Learn more

    $2,321/mo

    Rent Zestimate®

    Refinance and save

    $2,016/mo

    Est. payment

    Refinancing to a lower rate could help reduce your monthly payments and save thousands over the life of the loan.

    See today's rates

    $2,016/mo

    Est. payment

    Explore your selling options

    Work with a Zillow partner agent

    Leverage their expertise and Zillow's premium Showcase listings to get your home seen by more buyers.

    Get started

    List with your own agent

    Get your home in front of millions of buyers by listing it on Zillow.

    Learn how to do it

    Sell it yourself

    Take full control of how buyers see your home on Zillow by listing For Sale by Owner (FSBO).

    List your home

    What's special

    Storage areaWet barMedia roomCovered sitting areaExtra spaceOutdoor kitchenSpacious patio areas
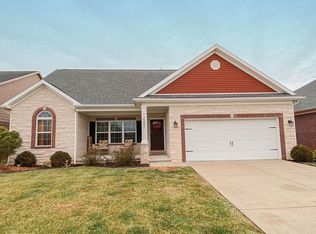
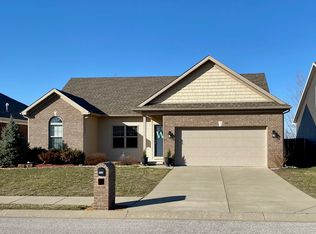
    Welcome to this 1 1/2 story home featuring 3 bedrooms and 2 full baths. As you step inside, you'll discover a range of interior amenities that come together to create a comfortable and stylish living space. The beautiful hardwood floors seamlessly extend from the front door into the living room, kitchen, and dining area, establishing an inviting open-concept layout. In the kitchen, you'll find stainless steel appliances, including a dishwasher, refrigerator, microwave, and smooth-top oven. Upstairs, a versatile bonus room/flex space offers endless possibilities, whether you require an office, media room, storage area, or a children's playroom. The three-car garage not only accommodates your vehicles but also provides extra space for storage, a workshop, or any other needs. Step outside, and you'll encounter a backyard featuring an impressive heated 15x30 ultraviolet pool with cutting-edge technology installed in 2021, complete with an automatic cover for relaxation and recreation. The outdoor kitchen includes a gas grill, pellet grill, and wet bar, while the spacious patio areas are perfect for entertaining and unwinding. A covered sitting area adds the finishing touch to the outdoor experience, ideal for gatherings and relaxation. Privacy is assured by the surrounding fence, creating a sense of seclusion in the backyard. The property offers a lush yard, enhancing the overall charm and appeal of this exceptional home.

    Zillow last checked:

    Listing updated:

    Listed by:

    Cyndi B Byrley Office:812-858-2400,

    ERA FIRST ADVANTAGE REALTY, INC

    Bought with:

    John Briscoe, RB14032031

    F.C. TUCKER EMGE

    Source: IRMLS,MLS#: 202401231MLS Logo

    Facts & features

    Interior

    Bedrooms & bathrooms
    • Bedrooms: 3
    • Bathrooms: 2
    • Full bathrooms: 2
    • Main level bedrooms: 3
    Bedroom 1
    • Level: Main
    Bedroom 2
    • Level: Main
    Dining room
    • Level: Main
    • Area: 108
    • Dimensions: 9 x 12
    Kitchen
    • Level: Main
    • Area: 140
    • Dimensions: 10 x 14
    Living room
    • Level: Main
    • Area: 342
    • Dimensions: 19 x 18
    Heating
    • Natural Gas, Forced Air, High Efficiency Furnace
    Cooling
    • Central Air, HVAC (13 Seer), Zoned
    Appliances
    • Included: Range/Oven Hook Up Elec, Dishwasher, Microwave, Refrigerator, Electric Range
    • Laundry: Electric Dryer Hookup, Main Level
    Features
    • Breakfast Bar, Ceiling-9+, Ceiling Fan(s), Walk-In Closet(s), Stone Counters, Kitchen Island, Open Floorplan, Split Br Floor Plan, Double Vanity, Stand Up Shower, Tub/Shower Combination, Main Level Bedroom Suite, Great Room
    • Flooring: Hardwood
    • Basement: Crawl Space
    • Has fireplace: No
    Interior area
    • Total structure area: 1,972
    • Total interior livable area: 1,972 sqft
    • Finished area above ground: 1,972
    • Finished area below ground: 0

    Property

    Parking
    • Total spaces: 3
    • Parking features: Attached, Garage Door Opener, Concrete
    • Attached garage spaces: 3
    • Has uncovered spaces: Yes
    Features
    • Levels: One and One Half
    • Stories: 1
    • Patio & porch: Covered, Patio
    • Pool features: In Ground
    • Fencing: Full,Wood
    Lot
    • Size: 7,840 sqft
    • Dimensions: 61.5x129.05
    • Features: Level, City/Town/Suburb, Landscaped, Near Walking Trail
    Details
    • Additional structures: Shed
    • Parcel number: 871221300071.000019

    Construction

    Type & style
    • Home type: SingleFamily
    • Architectural style: Traditional
    • Property subtype: Single Family Residence
    Materials
    • Brick
    • Roof: Shingle
    Condition
    • New construction: No
    • Year built: 2014

    Utilities & green energy

    • Gas: CenterPoint Energy
    • Sewer: City
    • Water: City
    • Utilities for property: Cable Connected

    Community & neighborhood

    Security
    • Security features: Smoke Detector(s)
    Community
    • Community features: Sidewalks
    Location
    • Region: Newburgh
    • Subdivision: Arbor Pointe

    Other

    Other facts
    • Listing terms: Cash,Conventional,FHA,VA Loan

    Price history

    DateEventPrice
    3/11/2024Sold$335,000-1.3%
    Source: IRMLS #202401231 Report a problem
    1/15/2024Pending sale$339,500
    Source: IRMLS #202401231 Report a problem
    1/11/2024Listed for sale$339,500+32.6%
    Source: IRMLS #202401231 Report a problem
    4/15/2020Listing removed$256,000$130/sqft
    Source: F.C. Tucker Emge REALTORS #202012867 Report a problem
    4/13/2020Listed for sale$256,000+8.9%$130/sqft
    Source: FC TUCKER EMGE REALTORS #202012867 Report a problem
    12/14/2017Sold$235,000+14.1%$119/sqft
    Source: Public Record Report a problem
    9/29/2015Sold$206,000$104/sqft
    Source: Agent Provided Report a problem

    Public tax history

    YearProperty taxesTax assessment
    2025$2,257 -14.2%$320,800 +7%
    2024$2,630 +10.2%$299,800 -6.8%
    2023$2,387 +27.9%$321,800 +12%
    2022$1,866 -2.7%$287,300 +24.3%
    2021$1,918 +1.1%$231,200 +0.2%
    2020$1,898 +6.4%$230,700 +0.7%
    2019$1,783 +17.2%$229,000 +5.6%
    2018$1,522 +1.8%$216,800 +12.7%
    2017$1,494 -0.4%$192,400 +0.9%
    2016$1,501 +267.6%$190,600 +611.2%
    2014$408 $26,800

    Find assessor info on the county website

    Neighborhood: 47630

    Nearby schools

    GreatSchools rating
    Schools provided by the listing agent
    • Elementary: Castle
    • Middle: Castle North
    • High: Castle
    • District: Warrick County School Corp.

    Source: IRMLS. This data may not be complete. We recommend contacting the local school district to confirm school assignments for this home.

    Get pre-qualified for a loan
    At Zillow Home Loans, we can pre-qualify you in as little as 5 minutes with no impact to your credit score.

    An equal housing lender. NMLS #10287.

    Sell for more on Zillow
    Get a Zillow Showcase℠ listing at no additional cost and you could sell for .
    $357,700
    2% more
    +$7,154
    With Zillow Showcase(estimated)
    $364,854