Welcome to this beautiful one story home in Newburgh. Large entry way with closet. Great room with light walls opens onto dining area/ kitchen with island and pendant lights above and granite countertops. Walk in pantry in hallway. Full bathroom off hallway with closet, shower and double vanity. Two of the three bedrooms were made 2 feet bigger than floor plan. Ensuite has 2 closets including one very large walk in closet. Attached bath has tile floor, double vanity, shower w/backsplash and separate whirlpool tub w/jets. Laundry room w/big sink and pantry. Pretty flooring and Crown molding throughout. 3 car garage, attic storage. Exterior includes screen porch added by sellers, privacy vinyl fence, yard barn, patio and another patio w/pergola. Professionally landscaped. Brick exterior. Lots of storage throughout with large rooms. Convenient location near walking trail, stores, grocery and restaurants. Well maintained one owner home in move in condition. It's lovely.
Closed
$359,900
3613 Arbor Pointe Dr, Newburgh, IN 47630
3beds
1,959sqft
Single Family Residence
Built in 2014
8,102 Square Feet Lot
$360,100 Zestimate®
$--/sqft
$2,057 Estimated rent
Home value
$360,100
$342,000 - $378,000
$2,057/mo
Zestimate® history
Owner options
List your home for rent
$2,057/mo
Rent Zestimate®
Find your next renter with Zillow Rental Manager. Plus, with online applications, you can quickly screen prospective tenants – for free.
$2,057/mo
Rent Zestimate®
Refinance and save
$2,311/mo
Est. payment
Refinancing to a lower rate could help reduce your monthly payments and save thousands over the life of the loan.
$2,311/mo
Est. payment
Explore your selling options
Work with a Zillow partner agent
Leverage their expertise and Zillow's premium Showcase listings to get your home seen by more buyers.
Get startedList with your own agent
Get your home in front of millions of buyers by listing it on Zillow.
Learn how to do itSell it yourself
Take full control of how buyers see your home on Zillow by listing For Sale by Owner (FSBO).
List your homeWhat's special
Yard barnBrick exteriorPrivacy vinyl fenceScreen porchProfessionally landscapedGranite countertops
Zillow last checked:
Listing updated:
Listed by:
Marcia E Stearns Cell:812-455-0713,
F.C. TUCKER EMGE
Bought with:
Pam Rickenbaugh, RB14041104
F.C. TUCKER EMGE
Source: IRMLS,MLS#: 202632513
Facts & features
Interior
Bedrooms & bathrooms
- Bedrooms: 3
- Bathrooms: 2
- Full bathrooms: 2
- Main level bedrooms: 3
Bedroom 1
- Level: Main
Bedroom 2
- Level: Main
Dining room
- Level: Main
- Area: 130
- Dimensions: 13 x 10
Kitchen
- Level: Main
- Area: 150
- Dimensions: 10 x 15
Living room
- Level: Main
- Area: 340
- Dimensions: 20 x 17
Heating
- Natural Gas
Cooling
- Central Air
Appliances
- Included: Disposal, Range/Oven Hook Up Elec, Dishwasher, Microwave, Dryer-Gas, Ice Maker, Electric Oven, Electric Range, Electric Water Heater, Water Softener Owned
- Laundry: Gas Dryer Hookup, Sink, Main Level, Washer Hookup
Features
- Ceiling Fan(s), Crown Molding, Entrance Foyer, Kitchen Island, Open Floorplan, Pantry, Split Br Floor Plan, Double Vanity, Stand Up Shower, Tub and Separate Shower, Main Level Bedroom Suite
- Flooring: Carpet, Tile, Vinyl
- Doors: Storm Door(s)
- Windows: Window Treatments, Blinds
- Basement: Crawl Space,Sump Pump
- Attic: Pull Down Stairs,Storage
- Has fireplace: No
- Fireplace features: Living Room, Free Standing
Interior area
- Total structure area: 1,959
- Total interior livable area: 1,959 sqft
- Finished area above ground: 1,959
- Finished area below ground: 0
Property
Parking
- Total spaces: 3
- Parking features: Attached, Garage Door Opener, Aggregate
- Attached garage spaces: 3
- Has uncovered spaces: Yes
Features
- Levels: One
- Stories: 1
- Patio & porch: Patio, Screened
- Has spa: Yes
- Spa features: Jet Tub
- Fencing: Full,Vinyl
Lot
- Size: 8,102 Square Feet
- Features: Level, City/Town/Suburb, Near Walking Trail
Details
- Additional structures: Shed
- Parcel number: 871221304018.000019
- Other equipment: Sump Pump
Construction
Type & style
- Home type: SingleFamily
- Architectural style: Ranch
- Property subtype: Single Family Residence
Materials
- Brick
Condition
- New construction: No
- Year built: 2014
Utilities & green energy
- Electric: CenterPoint Energy
- Gas: CenterPoint Energy
- Sewer: City
- Water: City, Chandler Water Utility
- Utilities for property: Cable Available
Community & HOA
Community
- Security: Carbon Monoxide Detector(s), Smoke Detector(s)
- Subdivision: Arbor Pointe
Location
- Region: Newburgh
Financial & listing details
- Tax assessed value: $312,800
- Annual tax amount: $2,055
- Date on market: 8/10/2026
- Listing terms: Cash,Contract
Price history
| Date | Event | Price |
|---|---|---|
| 10/2/2026 | Sold | $359,900 |
Source:  IRMLS #202632513 Report a problem IRMLS #202632513 Report a problem | ||
| 8/18/2026 | Pending sale | $359,900 |
Source: IRMLS #202632513 Report a problem | ||
| 8/10/2026 | Listed for sale | $359,900 |
Source: IRMLS #202632513 Report a problem | ||
Public tax history
| Year | Property taxes | Tax assessment |
|---|---|---|
| 2025 | $2,208 -7.5% | $312,800 +6.3% |
| 2024 | $2,388 +4.9% | $294,400 -6.5% |
| 2023 | $2,277 +9.6% | $314,800 +10.7% |
| 2022 | $2,078 +5.1% | $284,500 +14.9% |
| 2021 | $1,978 +3.5% | $247,500 +6.8% |
| 2020 | $1,911 +3.5% | $231,800 +2.7% |
| 2019 | $1,847 +4.1% | $225,800 +3.8% |
| 2018 | $1,775 +3.8% | $217,600 +2.8% |
| 2017 | $1,709 -0.2% | $211,600 +2.2% |
| 2016 | $1,712 +9267.3% | $207,000 +17150% |
| 2014 | $18 | $1,200 |
Find assessor info on the county website
Neighborhood: 47630
Nearby homes
- $447,8004 bd3 ba3.3k sqft3605 Arbor Pointe Dr, Newburgh, IN 47630Off Market

- $315,6004 bd3 ba1.7k sqft3621 Arbor Pointe Dr, Newburgh, IN 47630Off Market
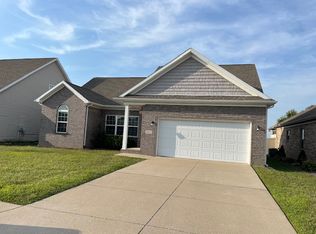
- $325,2003 bd2 ba1.8k sqft3597 Arbor Pointe Dr, Newburgh, IN 47630Off Market
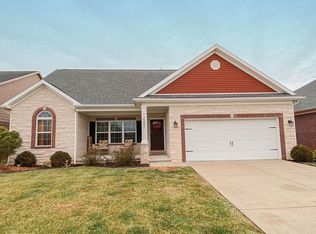
- $374,4004 bd3 ba2.5k sqft3629 Arbor Pointe Dr, Newburgh, IN 47630Off Market

- $335,0003 bd2 ba1.9k sqft3589 Arbor Pointe Dr, Newburgh, IN 47630Sold
- $444,6005 bd4 ba2.6k sqft3612 Arbor Pointe Dr, Newburgh, IN 47630Off Market
- $325,0003 bd2 ba1.7k sqft3606 Arbor Pointe Dr, Newburgh, IN 47630Off Market
- $310,4003 bd2 ba1.4k sqft3620 Arbor Pointe Dr, Newburgh, IN 47630Off Market
Nearby schools
GreatSchools rating
- 9/10John High Castle Elementary SchoolGrades: PK-5Distance: 2.5 mi
- 9/10Castle North Middle SchoolGrades: 6-8Distance: 3 mi
- 9/10Castle High SchoolGrades: 9-12Distance: 2.5 mi
Schools provided by the listing agent
- Elementary: Castle
- Middle: Castle North
- High: Castle
- District: Warrick County School Corp.
Source: IRMLS. This data may not be complete. We recommend contacting the local school district to confirm school assignments for this home.
Sell for more on Zillow
Get a Zillow Showcase℠ listing at no additional cost and you could sell for .
$360,100
2% more
+$7,202
With Zillow Showcase(estimated)
$367,302
Sell for more on Zillow
Get a Zillow Showcase℠ listing at no additional cost and you could sell for .
$360,100
2% more
+$7,202
With Zillow Showcase(estimated)
$367,302
- Indiana
- Warrick County
- Newburgh
- 47630
- 3613 Arbor Pointe Dr
