Skip main navigation
Sold for $1,039,990
  • $1,039,990

    3589 Aster St, Fairfax, VA 22030

    4beds
    2,653sqft
    Townhouse
    Built in 2024
    1,375 Square Feet Lot
    $1,026,200 Zestimate®
    $392/sqft
    $4,720 Estimated rent

    Home value

    $1,026,200

    $975,000 - $1.08M

    $4,720/mo

    Zestimate® history
    Loading
    Loading...

    Owner options

    List your home for rent

    $4,720/mo

    Rent Zestimate®

    Find your next renter with Zillow Rental Manager. Plus, with online applications, you can quickly screen prospective tenants – for free.

    Learn more

    $4,720/mo

    Rent Zestimate®

    Refinance and save

    $6,573/mo

    Est. payment

    Refinancing to a lower rate could help reduce your monthly payments and save thousands over the life of the loan.

    See today's rates

    $6,573/mo

    Est. payment

    Explore your selling options

    Work with a Zillow partner agent

    Leverage their expertise and Zillow's premium Showcase listings to get your home seen by more buyers.

    Get started

    List with your own agent

    Get your home in front of millions of buyers by listing it on Zillow.

    Learn how to do it

    Sell it yourself

    Take full control of how buyers see your home on Zillow by listing For Sale by Owner (FSBO).

    List your home

    What's special

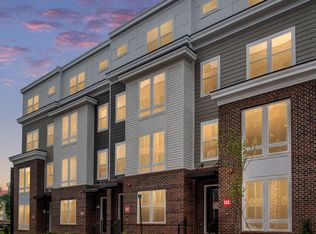
    Immaculately appointed Cary townhome offering 4 finished levels, a 2-car rear-load garage, an open concept design, and over 2,600 sq. ft. of living space. Upon entry, you are greeted by gracious foyer opening to the adjacent den and a lower-level powder room. The boxed oak stairs lead to main living level adorned with luxury vinyl plank flooring and a centrally located gourmet kitchen boasting stainless steel appliances, a pantry, upgraded cabinetry, quartz countertops, an apron sink, a large island. Flow seamlessly from the gourmet kitchen to the adjoining front dining room, making entertaining easy. The spacious family room features a 42” modern linear fireplace and has direct access to the rear deck. The primary suite boasts a large walk-in closet and an en suite bathroom boasting a dual sink vanity with a quartz countertop, walk-in shower, and private water closet. Two secondary bedrooms, a full bathroom with quartz countertop vanity, and a conveniently located laundry complete the third level. The fourth level features a bedroom, a full bathroom, a spacious loft with a wet bar, and access to the large rooftop terrace. Located near the intersection of Route 123 and Route 50, this new construction home offers convenience and luxury in a prime location.

    Zillow last checked:

    Listing updated:

    Listed by:

    Brittany Newman 240-457-9391,

    DRB Group Realty, LLC

    Bought with:

    Lori Jung, 0225081066

    Galaxy Realty LLC

    Source: Bright MLS,MLS#: VAFX2174128MLS Logo

    Facts & features

    Interior

    Bedrooms & bathrooms
    • Bedrooms: 4
    • Bathrooms: 4
    • Full bathrooms: 3
    • 1/2 bathrooms: 1
    • Main level bathrooms: 1
    Heating
    • Programmable Thermostat, Natural Gas
    Cooling
    • Central Air, Programmable Thermostat, Electric
    Appliances
    • Included: Refrigerator, Microwave, Dishwasher, Disposal, Oven/Range - Electric, Gas Water Heater
    Features
    • Bar
    • Has basement: No
    • Number of fireplaces: 1
    • Fireplace features: Gas/Propane
    Interior area
    • Total structure area: 2,653
    • Total interior livable area: 2,653 sqft
    • Finished area above ground: 2,653

    Property

    Parking
    • Total spaces: 2
    • Parking features: Garage Faces Rear, Attached
    • Attached garage spaces: 2
    Accessibility
    • Accessibility features: None
    Features
    • Levels: Four
    • Stories: 4
    • Patio & porch: Deck
    • Exterior features: Sidewalks
    • Pool features: None
    Lot
    • Size: 1,375 Square Feet
    Details
    • Additional structures: Above Grade
    • Parcel number: NO TAX RECORD
    • Zoning: MXT
    • Special conditions: Standard

    Construction

    Type & style
    • Home type: Townhouse
    • Architectural style: Colonial
    • Property subtype: Townhouse
    Materials
    • Brick, HardiPlank Type
    • Foundation: Slab
    • Roof: Architectural Shingle,Asphalt
    Condition
    • Excellent
    • New construction: Yes
    • Year built: 2024
    Details
    • Builder model: CARY
    • Builder name: DRB HOMES

    Utilities & green energy

    • Sewer: Public Sewer
    • Water: Public

    Community & HOA

    Community
    • Subdivision: Northfax West
    HOA
    • Has HOA: Yes
    • Amenities included: Bike Trail
    • HOA fee: $145 monthly
    Location
    • Region: Fairfax

    Financial & listing details

    • Price per square foot: $392/sqft
    • Date on market: 4/19/2024
    • Listing agreement: Exclusive Right To Sell
    • Ownership: Fee Simple

    Price history

    DateEventPrice
    7/29/2024Sold$1,039,990$392/sqft
    Source: Bright MLS #VAFX2174128 Report a problem
    5/31/2024Pending sale$1,039,990$392/sqft
    Source: Bright MLS #VAFX2174128 Report a problem
    4/19/2024Listed for sale$1,039,990$392/sqft
    Source: Bright MLS #VAFX2174128 Report a problem

    Public tax history

    Tax history is unavailable.

    Neighborhood: 22030

    Nearby schools

    GreatSchools rating
    Schools provided by the listing agent
    • Elementary: Providence
    • Middle: Katherine Johnson
    • High: Fairfax
    • District: Fairfax County Public Schools

    Source: Bright MLS. This data may not be complete. We recommend contacting the local school district to confirm school assignments for this home.

    Get a cash offer in 3 minutes
    Find out how much your home could sell for in as little as 3 minutes with a no-obligation cash offer.
    Estimated market value
    $1,026,200
    Get a cash offer in 3 minutes
    Find out how much your home could sell for in as little as 3 minutes with a no-obligation cash offer.
    Estimated market value
    $1,026,200