Skip main navigation
Sold for $999,990
  • $999,990

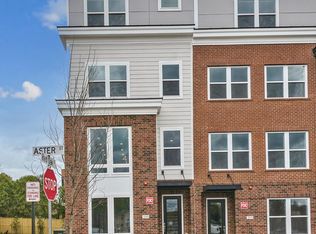
    3591 Aster St, Fairfax, VA 22030

    5beds
    2,605sqft
    Townhouse
    Built in 2024
    1,280 Square Feet Lot
    $998,900 Zestimate®
    $384/sqft
    $4,919 Estimated rent

    Home value

    $998,900

    $949,000 - $1.05M

    $4,919/mo

    Zestimate® history
    Loading
    Loading...

    Owner options

    List your home for rent

    $4,919/mo

    Rent Zestimate®

    Find your next renter with Zillow Rental Manager. Plus, with online applications, you can quickly screen prospective tenants – for free.

    Learn more

    $4,919/mo

    Rent Zestimate®

    Refinance and save

    $6,316/mo

    Est. payment

    Refinancing to a lower rate could help reduce your monthly payments and save thousands over the life of the loan.

    See today's rates

    $6,316/mo

    Est. payment

    Explore your selling options

    Work with a Zillow partner agent

    Leverage their expertise and Zillow's premium Showcase listings to get your home seen by more buyers.

    Get started

    List with your own agent

    Get your home in front of millions of buyers by listing it on Zillow.

    Learn how to do it

    Sell it yourself

    Take full control of how buyers see your home on Zillow by listing For Sale by Owner (FSBO).

    List your home

    What's special

    Experience four levels of luxurious living in this brand-new townhome located in the City of Fairfax. Spanning 2,605 square feet, this home boasts an open-concept design that is perfect for entertaining. Enter the home on the main level, which features a full bathroom and a first-floor bedroom. Move upstairs to the gourmet kitchen, which boasts a large island, white cabinetry, Eternal Calcutta Gold quartz countertops, and stainless steel Electrolux appliances. The family room, complete with a fireplace, flows seamlessly to a rear, low-maintenance deck for outdoor living. On the third level, you will find 3 bedrooms, 2 bathrooms, and a conveniently located washer and dryer. The fourth floor introduces a versatile loft complete with a wet bar that opens to the rooftop terrace. An additional bedroom and full bathroom can also be found on this level. Enjoy easy access to major transportation routes such as I-66, Routes 50 and 29, along with the Vienna/Fairfax-GMU metro station. Discover the perfect blend of luxury, comfort, and accessibility at Northfax West.

    Zillow last checked:

    Listing updated:

    Listed by:

    Brittany Newman 240-457-9391,

    DRB Group Realty, LLC

    Bought with:

    Brittany Newman, 0225238893

    DRB Group Realty, LLC

    Source: Bright MLS,MLS#: VAFX2183676MLS Logo

    Facts & features

    Interior

    Bedrooms & bathrooms
    • Bedrooms: 5
    • Bathrooms: 4
    • Full bathrooms: 4
    Basement
    • Area: 0
    Heating
    • Programmable Thermostat, Natural Gas, Electric
    Cooling
    • Central Air, Programmable Thermostat, Electric
    Appliances
    • Included: Refrigerator, Microwave, Dishwasher, Disposal, Oven/Range - Electric, Oven, Stainless Steel Appliance(s), Gas Water Heater
    Features
    • Bar, Combination Dining/Living, Combination Kitchen/Dining, Recessed Lighting, Family Room Off Kitchen, Dining Area, Walk-In Closet(s), Kitchen - Gourmet
    • Basement: Finished
    • Number of fireplaces: 1
    • Fireplace features: Gas/Propane
    Interior area
    • Total structure area: 2,605
    • Total interior livable area: 2,605 sqft
    • Finished area above ground: 2,605
    • Finished area below ground: 0

    Property

    Parking
    • Total spaces: 2
    • Parking features: Garage Faces Rear, Attached
    • Attached garage spaces: 2
    Accessibility
    • Accessibility features: None
    Features
    • Levels: Four
    • Stories: 4
    • Patio & porch: Deck, Terrace
    • Exterior features: Sidewalks
    • Pool features: None
    Lot
    • Size: 1,280 Square Feet
    Details
    • Additional structures: Above Grade, Below Grade
    • Parcel number: NO TAX RECORD
    • Zoning: MXT
    • Special conditions: Standard

    Construction

    Type & style
    • Home type: Townhouse
    • Architectural style: Colonial
    • Property subtype: Townhouse
    Materials
    • Brick, HardiPlank Type
    • Foundation: Slab
    • Roof: Asphalt
    Condition
    • Excellent
    • New construction: Yes
    • Year built: 2024
    Details
    • Builder model: CARY
    • Builder name: DRB HOMES

    Utilities & green energy

    • Sewer: Public Sewer
    • Water: Public

    Community & HOA

    Community
    • Subdivision: Northfax West
    HOA
    • Has HOA: Yes
    • Amenities included: Bike Trail, Tot Lots/Playground, Putting Green, Common Grounds, Jogging Path
    • HOA fee: $128 monthly
    Location
    • Region: Fairfax

    Financial & listing details

    • Price per square foot: $384/sqft
    • Date on market: 6/10/2024
    • Listing agreement: Exclusive Right To Sell
    • Ownership: Fee Simple

    Price history

    DateEventPrice
    8/19/2024Sold$999,990$384/sqft
    Source: Bright MLS #VAFX2183676 Report a problem
    7/23/2024Pending sale$999,990$384/sqft
    Source: Bright MLS #VAFX2183676 Report a problem
    6/10/2024Listed for sale$999,990$384/sqft
    Source: Bright MLS #VAFX2183676 Report a problem

    Public tax history

    Tax history is unavailable.

    Neighborhood: 22030

    Nearby schools

    GreatSchools rating
    Schools provided by the listing agent
    • Elementary: Providence
    • Middle: Katherine Johnson
    • High: Fairfax
    • District: Fairfax County Public Schools

    Source: Bright MLS. This data may not be complete. We recommend contacting the local school district to confirm school assignments for this home.

    Get a cash offer in 3 minutes
    Find out how much your home could sell for in as little as 3 minutes with a no-obligation cash offer.
    Estimated market value
    $998,900
    Get a cash offer in 3 minutes
    Find out how much your home could sell for in as little as 3 minutes with a no-obligation cash offer.
    Estimated market value
    $998,900