
Welcome to Homesite 17, a brand-new, beautifully designed two-story residence offering 4 bedrooms and 2.5 bathrooms situated on an expansive corner lot. The home makes a striking impression right from the start with its grand 8-foot entry door equipped with secure SmartKey hardware. Inside, you will find an open-concept floor plan designed for effortless daily living and entertaining, centered around an expansive great room that connects to the dining space and a gourmet kitchen. Beautifully appointed, the kitchen features 42-inch Timberlake Fairfield Rye upper cabinetry with matte black knobs, Cosentino Linen Cream Silestone quartz countertops with a 4cm flat edge, a Sterling by Kohler Valton single-basin sink with a Moen Sleek matte black faucet, and Shaw Tortosa Ridge Amberwood vinyl plank flooring. Built-in USB receptacles are also placed in the kitchen to keep your devices charged conveniently and efficiently. Upstairs, the primary suite offers a private retreat complete with a spacious walk-in closet and a well-appointed primary bath. The bath boasts a dual-sink vanity with MSI Polar White Venetian countertops featuring a 2cm flat edge, Kohler Caxton rectangle undermount sinks, Moen Jase matte black faucets, and Visual Comfort Windom matte black lighting. Accommodating three additional bedrooms and a total of 2.5 baths, this home provides ample space and privacy for family and guests alike. Engineered with modern efficiency in mind, it also includes a tankless gas water heater, a programmable thermostat, and a required solar system available through lease or purchase. (Please note: Photos depicted are of the model home, not the actual home.)
Active
Price increase: $11.3K (10/20)
$597,111
3589 Sun Maiden Way, Antelope, CA 95843
4beds
2,374sqft
Single Family Residence
Built in ----
5,858 Square Feet Lot
$595,200 Zestimate®
$252/sqft
$-- HOA
What's special
Gourmet kitchenWell-appointed primary bathSpacious walk-in closetOpen-concept floor planExpansive corner lotExpansive great room
- 65 days
- 35
- 0
Zillow last checked:
Listing updated:
Listed by:
Melody Elskes DRE #02184250 916-272-1325,
KB HOME Sales-Northern California Inc
Source: MetroList Services of CA,MLS#: 226103699Originating MLS: MetroList Services, Inc.
Facts & features
Interior
Bedrooms & bathrooms
- Bedrooms: 4
- Bathrooms: 3
- Full bathrooms: 2
- Partial bathrooms: 1
Dining room
- Features: Dining/Family Combo
Kitchen
- Features: Island w/Sink
Heating
- Central
Cooling
- Central Air
Appliances
- Laundry: Electric Dryer Hookup
Features
- Flooring: Carpet, Laminate, Vinyl
- Has fireplace: No
Interior area
- Total interior livable area: 2,374 sqft
Video & virtual tour
Property
Parking
- Total spaces: 2
- Parking features: Attached
- Attached garage spaces: 2
Lot
- Size: 5,858 Square Feet
- Features: Landscape Front
Details
- Parcel number: 20322700130000
- Zoning: RES
- Special conditions: Standard
Construction
Type & style
- Home type: SingleFamily
- Property subtype: Single Family Residence
Materials
- Stucco, Frame
- Foundation: Slab
- Roof: Tile
Condition
- New construction: Yes
Utilities & green energy
- Electric: 220 Volts
- Sewer: Public Sewer
- Water: Public
- Utilities for property: Public, Sewer In & Connected
Community & HOA
Location
- Region: Antelope
Financial & listing details
- Price per square foot: $252/sqft
- Tax assessed value: $125,059
- Price range: $597.1K - $597.1K
- Date on market: 8/17/2026
Estimated market value
$595,200
$565,000 - $625,000
$3,100/mo
Price history
| Date | Event | Price |
|---|---|---|
| 10/20/2026 | Price change | $597,111+1.9%$252/sqft |
Source: MetroList Services of CA #226103699 Report a problem | ||
| 9/12/2026 | Pending sale | $585,802$247/sqft |
Source: MetroList Services of CA #226103699 Report a problem | ||
| 8/17/2026 | Listed for sale | $585,802$247/sqft |
Source: MetroList Services of CA #226103699 Report a problem | ||
Public tax history
| Year | Property taxes | Tax assessment |
|---|---|---|
| 2026 | -- | $125,059 +2% |
| 2025 | $1,807 +36.5% | $122,607 +59.5% |
| 2024 | $1,323 | $76,880 |
Find assessor info on the county website
Monthly payment
Est. payment
Payment breakdown
Explore the cost of this home by adjusting the details. Changes won't be saved.Climate risks
Neighborhood: 95843
Similar homes
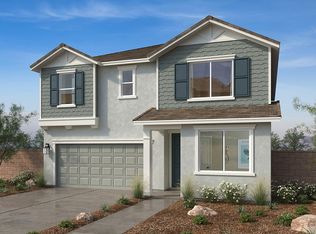
- from $609,9905 bd3 ba2.8k sqftPlan 2802 Modeled Plan, Villas at The Preserve, Antelope, CA 95843New Construction
 KB Home
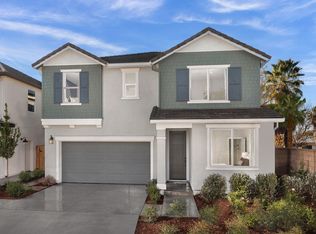
 - from $555,5804 bd3 ba2.3k sqftPlan 2374 Modeled Plan, Villas at The Preserve, Antelope, CA 95843New Construction
 KB Home
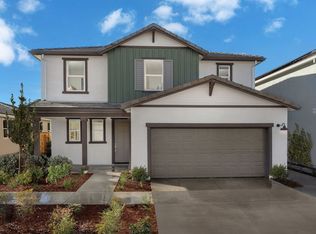
 - from $574,9903 bd3 ba2.2k sqftResidence 2246 Plan, Heritage Placer Vineyards | Active Adult : Lazio | Active Ad, Roseville, CA 95747New Construction
 Lennar Homes
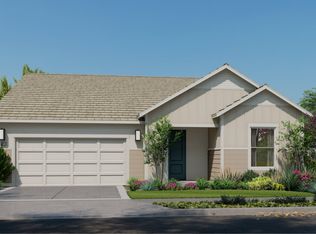
 - from $497,9903 bd2 ba1.5k sqftPlan 1552 Modeled Plan, Villas at The Preserve, Antelope, CA 95843New Construction
 KB Home
