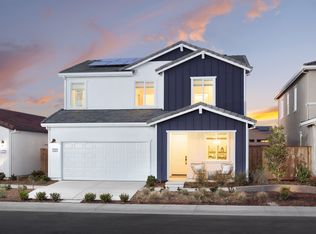
Special Financing Available! Welcome to 9081 Himalaya Way, a well-designed two-story home in Roseville that balances comfort, space, and privacy. With 4 bedrooms, 3.5 bathrooms, and 2,693 square feet, this home offers a layout that feels intentional without being overcomplicated. On the main level, the great room and dining area wrap around the California Room, creating a layout that's perfect for everyday living and easy entertaining. Whether it's morning coffee as the sun comes up or dinner outside in the evening, the indoor-outdoor connection is seamless. A privately tucked-away bedroom on the first floor offers a great option for guests, multigenerational living, or anyone who appreciates a little extra separation from the main living areas. A convenient half bath completes the downstairs. Upstairs, a generous loft opens to a deck, giving you an additional spot to relax, work, or unwind outdoors. Three more bedrooms are located on this level, including a spacious primary suite that feels calm and comfortable at the end of the day. A two-car garage and thoughtful flow throughout make this home easy to live in, all set close to Roseville's shopping, dining, parks, and highly regarded schools.
Active
Price cut: $10K (7/16)
$712,990
9081 Himalaya Way, Roseville, CA 95747
4beds
2,704sqft
:
Get pre-qualified$4,700/mo
Single Family Residence
Built in 2021
3,998 Square Feet Lot
$699,100 Zestimate®
$264/sqft
$-- HOA
What's special
Two-car garageThoughtful flow throughout
- 176 days |
- 484 |
- 15 |
Zillow last checked:
Listing updated:
Listed by:
Jacob DaRosa DRE #01704082 916-402-5786,
Keller Williams Realty
Source: MetroList Services of CA,MLS#: 226009199Originating MLS: MetroList Services, Inc.
Facts & features
Interior
Bedrooms & bathrooms
- Bedrooms: 4
- Bathrooms: 3
- Full bathrooms: 3
Rooms
- Room types: Bonus Room, Dining Room, Possible Guest, Great Room, Kitchen, Laundry
Primary bathroom
- Features: Shower Stall(s), Double Vanity, Soaking Tub, Quartz, Window
Dining room
- Features: Bar, Dining/Living Combo
Kitchen
- Features: Quartz Counter, Island w/Sink
Heating
- Central
Cooling
- Central Air
Appliances
- Included: Gas Cooktop, Built-In Gas Oven, Built-In Gas Range, Dishwasher, Disposal, Microwave
- Laundry: Laundry Room, Inside Room
Features
- Flooring: Carpet, Tile
- Has fireplace: No
Interior area
- Total structure area: 0
- Total interior livable area: 2,704 sqft
Property
Parking
- Total spaces: 2
- Parking features: Attached, Garage Door Opener, Garage Faces Front
- Attached garage spaces: 2
Features
- Fencing: Wood
Lot
- Size: 3,998 Square Feet
- Features: Landscape Back, Landscape Front
Details
- Parcel number: 499070072000
- Zoning: Residential
- Special conditions: Standard
Construction
Type & style
- Home type: SingleFamily
- Architectural style: Ranch
- Property subtype: Single Family Residence
Materials
- Stone, Stucco, Frame
- Foundation: Slab
- Roof: Composition
Condition
- Year built: 2021
Details
- Builder name: Lennar
Utilities & green energy
- Electric: 220 Volts
- Sewer: Public Sewer
- Water: Public
- Utilities for property: Public
Community & HOA
Community
- Subdivision: Breckenridge
Location
- Region: Roseville
Financial & listing details
- Price per square foot: $264/sqft
- Tax assessed value: $658,442
- Annual tax amount: $10,684
- Price range: $713K - $713K
- Date on market: 2/6/2026
Estimated market value
$699,100
$664,000 - $734,000
$3,321/mo
Price history
| Date | Event | Price |
|---|---|---|
| 7/16/2026 | Price change | $712,990-1.4%$264/sqft |
Source: MetroList Services of CA #226009199 Report a problem | ||
| 2/6/2026 | Listed for sale | $722,990+11.9%$267/sqft |
Source: MetroList Services of CA #226009199 Report a problem | ||
| 5/31/2024 | Sold | $646,000$239/sqft |
Source: Public Record Report a problem | ||
Public tax history
| Year | Property taxes | Tax assessment |
|---|---|---|
| 2025 | $10,684 +7.8% | $658,442 +17.5% |
| 2024 | $9,910 +1.7% | $560,414 +2% |
| 2023 | $9,742 +21.4% | $549,426 +26.7% |
| 2022 | $8,024 | $433,653 |
Find assessor info on the county website
Monthly payment
Est. payment
Payment breakdown
Explore the cost of this home by adjusting the details. Changes won't be saved.Climate risks
Neighborhood: 95747
Nearby schools
GreatSchools rating
- 8/10Rex Fortune ElementaryGrades: K-6Distance: 1.3 mi
- 5/10Wilson C. Riles Middle SchoolGrades: 7-8Distance: 2.3 mi
- 7/10Center HighGrades: 9-12Distance: 2.5 mi
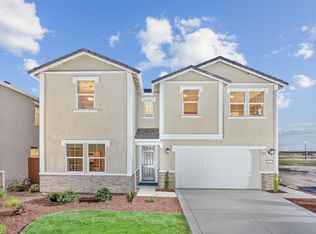
- $715,0005 bd4 ba2.8k sqft9089 Himalaya Way, Roseville, CA 95747Sold

- $640,0004 bd3 ba2.4k sqft9073 Himalaya Way, Roseville, CA 95747Sold
- $652,7004 bd3 ba2.4k sqft4096 Trinity Alps Way, Roseville, CA 95747Off Market
- $656,6004 bd4 ba2.7k sqft4088 Trinity Alps Way, Roseville, CA 95747Off Market
- $590,0004 bd3 ba2.4k sqft9097 Himalaya Way, Roseville, CA 95747Sold
- $624,6004 bd3 ba2.3k sqft4104 Trinity Alps Way, Roseville, CA 95747Off Market
- $673,0001 bd1 ba420 sqft5081 Hollowtop Way, Roseville, CA 95747Sold
- $695,1005 bd4 ba2.8k sqft4072 Trinity Alps Way, Roseville, CA 95747Off Market
A local agent can set up tours, give advice and negotiate with sellers.
Similar homes
- $720,0004 bd4 ba2.6k sqft8016 Trapper Ranch Rd, Roseville, CA 95747New Construction
 MetroList Services of CA
 - from $675,4123 bd3 ba2.7k sqftResidence 2750 Plan, Heritage Placer Vineyards | Active Adult : Emilia | Active A, Roseville, CA 95747New Construction
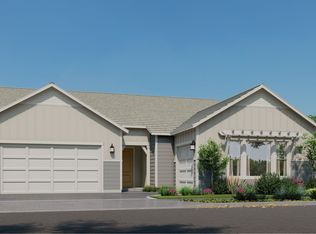 Lennar Homes
 - $617,6522 bd3 ba2.4k sqft8190 Spring Berry Cir, Roseville, CA 95747New Construction
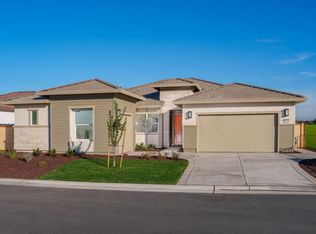 MetroList Services of CA
 - $661,8704 bd4 ba2.1k sqft4080 Gold Beam Way, Roseville, CA 95747New Construction
 Beazer Homes
 - from $675,8964 bd4 ba2.5k sqftResidence 2570 Plan, Heritage Placer Vineyards | Active Adult : Emilia | Active A, Roseville, CA 95747New ConstructionLennar Homes
- from $708,9904 bd4 ba2.6k sqftAlta Plan, Aviara at Amoruso Ranch, Roseville, CA 95747New ConstructionDR Horton
- from $742,9054 bd3 ba2.6k sqftResidence 4 Plan, Allora At Amoruso Ranch, Roseville, CA 95747New ConstructionBrookfield Residential
- $742,9054 bd3 ba2.6k sqft6033 Butterfly Spring Way, Roseville, CA 95747New ConstructionBrookfield Residential
- $645,2273 bd3 ba2.4k sqft5040 Wallflower Way, Roseville, CA 95747New ConstructionLennar Homes
- from $879,9905 bd3 ba2.8k sqft2825 Plan, Overland Village at Sierra Vista, Roseville, CA 95747New ConstructionJMC Homes
- from $610,9903 bd2 ba2.1k sqftPlan 3 Plan, Pinnacle at Solaire, Roseville, CA 95747New ConstructionBeazer Homes
- from $621,2623 bd3 ba2.4k sqftResidence 2423 Plan, Heritage Placer Vineyards | Active Adult : Lazio | Active Ad, Roseville, CA 95747New ConstructionLennar Homes
- $632,2273 bd3 ba2.4k sqft8142 Gillyflower Dr, Roseville, CA 95747New ConstructionLennar Homes
- from $739,9904 bd3 ba2.2k sqft2243 Plan, Deerfield at Placer One, Placer One, CA 95747New ConstructionJMC Homes
- $800,3484 bd3 ba2.5k sqft3032 Torrey Pines Dr, Roseville, CA 95678New ConstructionMetroList Services of CA
- $583,2273 bd3 ba2.4k sqft4858 Olive Blossom Dr, Roseville, CA 95747New ConstructionLennar Homes
- $610,2273 bd3 ba2.4k sqft4876 Olive Blossom Dr, Roseville, CA 95747New ConstructionLennar Homes
- from $608,7403 bd3 ba2.2k sqftResidence 2246 Plan, Heritage Placer Vineyards | Active Adult : Lazio | Active Ad, Roseville, CA 95747New ConstructionLennar Homes
- $691,1814 bd3 ba2.7k sqft4001 W Sunset Harbor Ave, Sacramento, CA 95835New ConstructionMLS ID #226074753, Marlo Jordan. MetroList Services of CA
- $859,0084 bd3 ba2.5k sqft3009 Torrey Pines Dr, Roseville, CA 95678New ConstructionMetroList Services of CA
Local buyer's agents are ready to help
