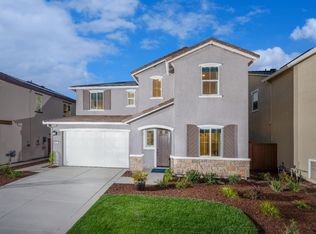
Special Financing Available! Welcome to 9089 Himalaya Way, a spacious two-story home in Roseville designed with room for everyone to spread out and still feel connected. With 5 bedrooms, 4 full bathrooms, and 2,804 square feet, this home offers the kind of space and flexibility that makes daily life easier. The main floor is open and welcoming, with the great room, kitchen, and dining area flowing together for everyday living and family gatherings. The kitchen is set up for people who actually enjoy cooking, with plenty of room to prep, host, and stay part of the conversation. A secondary bedroom just off the entry is privately placed, making it a great option for guests, extended family, or a quiet home office. Upstairs, a centrally located loft creates a second living space that works well as a media room, homework zone, or casual hangout. Three additional bedrooms are nearby, along with a full bath, while the owner's suite is set apart for privacy and comfort. The primary bedroom includes direct access to its own deck, giving you a peaceful spot to start or end your day. A two-car garage and a smart, functional layout round out this home, all close to Roseville shopping, dining, parks, and top-rated schools.
Closed
$715,000
9089 Himalaya Way, Roseville, CA 95747
5beds
2,804sqft
Single Family Residence
Built in 2021
3,998 Square Feet Lot
$714,700 Zestimate®
$255/sqft
$3,502 Estimated rent
Home value
$714,700
$665,000 - $772,000
$3,502/mo
Zestimate® history
Owner options
List your home for rent
$3,502/mo
Rent Zestimate®
Find your next renter with Zillow Rental Manager. Plus, with online applications, you can quickly screen prospective tenants – for free.
$3,502/mo
Rent Zestimate®
Refinance and save
$4,507/mo
Est. payment
Refinancing to a lower rate could help reduce your monthly payments and save thousands over the life of the loan.
$4,507/mo
Est. payment
Explore your selling options
Work with a Zillow partner agent
Leverage their expertise and Zillow's premium Showcase listings to get your home seen by more buyers.
Get startedList with your own agent
Get your home in front of millions of buyers by listing it on Zillow.
Learn how to do itSell it yourself
Take full control of how buyers see your home on Zillow by listing For Sale by Owner (FSBO).
List your homeWhat's special
Two-car garageSpacious two-story home
Zillow last checked:
Listing updated:
Listed by:
Jacob DaRosa DRE #01704082 916-402-5786,
Keller Williams Realty
Bought with:
Marlo Jordan, DRE #01976710
Coldwell Banker Realty
Source: MetroList Services of CA,MLS#: 226009208Originating MLS: MetroList Services, Inc.
Facts & features
Interior
Bedrooms & bathrooms
- Bedrooms: 5
- Bathrooms: 4
- Full bathrooms: 4
Rooms
- Room types: Loft, Master Bathroom, Master Bedroom, Possible Guest, Kitchen, Laundry, Living Room
Primary bedroom
- Features: Walk-In Closet(s)
Primary bathroom
- Features: Closet, Shower Stall(s), Double Vanity, Sunken Tub, Quartz
Dining room
- Features: Breakfast Nook, Formal Area
Kitchen
- Features: Breakfast Area, Pantry Cabinet, Quartz Counter, Kitchen Island, Island w/Sink, Kitchen/Family Combo
Heating
- Central
Cooling
- Central Air
Appliances
- Included: Gas Cooktop, Dishwasher, Disposal
- Laundry: Laundry Room, Sink, Hookups Only, Inside Room
Features
- Flooring: Carpet, Tile, Wood
- Has fireplace: No
Interior area
- Total interior livable area: 2,804 sqft
Property
Parking
- Total spaces: 2
- Parking features: Attached, Garage Door Opener, Garage Faces Front
- Attached garage spaces: 2
Features
- Fencing: Back Yard
Lot
- Size: 3,998 Square Feet
- Features: Auto Sprinkler F&R, Landscape Back, Landscape Front
Details
- Parcel number: 499070073000
- Zoning description: Residential
- Special conditions: Standard
Construction
Type & style
- Home type: SingleFamily
- Architectural style: Ranch
- Property subtype: Single Family Residence
Materials
- Stucco, Frame, Wood
- Foundation: Slab
- Roof: Composition
Condition
- Year built: 2021
Details
- Builder name: Lennar
Utilities & green energy
- Sewer: Public Sewer
- Water: Public
- Utilities for property: Public
Community & HOA
Location
- Region: Roseville
Financial & listing details
- Price per square foot: $255/sqft
- Tax assessed value: $626,277
- Annual tax amount: $10,329
- Price range: $715K - $715K
- Date on market: 2/6/2026
Price history
| Date | Event | Price |
|---|---|---|
| 6/4/2026 | Sold | $715,000-2.2%$255/sqft |
Source: MetroList Services of CA #226009208 Report a problem | ||
| 6/4/2026 | Pending sale | $730,990$261/sqft |
Source: MetroList Services of CA #226009208 Report a problem | ||
| 2/6/2026 | Listed for sale | $730,990+19.1%$261/sqft |
Source: MetroList Services of CA #226009208 Report a problem | ||
| 5/31/2024 | Sold | $614,000$219/sqft |
Source: Public Record Report a problem | ||
Public tax history
| Year | Property taxes | Tax assessment |
|---|---|---|
| 2025 | $10,329 +3.8% | $626,277 +11.1% |
| 2024 | $9,946 +1.7% | $563,535 +2% |
| 2023 | $9,777 +13.4% | $552,486 +14% |
| 2022 | $8,622 | $484,653 |
Find assessor info on the county website
Neighborhood: 95747
Nearby homes
- $702,9904 bd3 ba2.7k sqft9081 Himalaya Way, Roseville, CA 95747For Sale
- $590,0004 bd3 ba2.4k sqft9097 Himalaya Way, Roseville, CA 95747Sold
- $624,6004 bd3 ba2.3k sqft4104 Trinity Alps Way, Roseville, CA 95747Off Market
- $652,7004 bd3 ba2.4k sqft4096 Trinity Alps Way, Roseville, CA 95747Off Market
- $640,0004 bd3 ba2.4k sqft9073 Himalaya Way, Roseville, CA 95747Sold
- $652,4004 bd3 ba2.4k sqft9105 Himalaya Way, Roseville, CA 95747Off Market
- $665,1005 bd4 ba2.8k sqft4112 Trinity Alps Way, Roseville, CA 95747Off Market
- $656,6004 bd4 ba2.7k sqft4088 Trinity Alps Way, Roseville, CA 95747Off Market
Nearby schools
GreatSchools rating
- 8/10Rex Fortune ElementaryGrades: K-6Distance: 1.3 mi
- 5/10Wilson C. Riles Middle SchoolGrades: 7-8Distance: 2.3 mi
- 7/10Center HighGrades: 9-12Distance: 2.5 mi
Get a cash offer in 3 minutes
Find out how much your home could sell for in as little as 3 minutes with a no-obligation cash offer.
Estimated market value
$714,700
Get a cash offer in 3 minutes
Find out how much your home could sell for in as little as 3 minutes with a no-obligation cash offer.
Estimated market value
$714,700
- California
- Placer County
- Roseville
- 95747
- 9089 Himalaya Way
Nearby cities
Nearby neighborhoods
Nearby zip codes
Other Roseville Topics
