The stunning Hickory B in Cedar Farms offers Full Basement 6 bedrooms, 5 baths, and over 2,655 sq ft of beautifully designed living space. This home features 9ft ceilings on the main floor, a gourmet kitchen with ample counter space overlooking the breakfast area and living room, plus a convenient first-floor bedroom and full bath. The second floor showcases four additional bedrooms, each with walk-in closets, while the private primary suite boasts a tray ceiling and spacious en suite bathroom. Special touches include an electric fireplace, open railing design, oak box tread steps, and a covered patio perfect for outdoor entertaining. Cedar Farms offers resort-style amenities including a pool with cabana, bocce ball court, firepit, and play area. Located just minutes from downtown Winder, minutes to Chateau Elan and I-85, and 35 minutes to Lake Lanier.
Pending
$596,308
359 Atlas Ln, Winder, GA 30680
5beds
2,655sqft
Single Family Residence
Built in 2026
8,668 Square Feet Lot
$595,000 Zestimate®
$225/sqft
$95/mo HOA
What's special
Electric fireplaceFull basementPlay areaBreakfast areaSpacious en suite bathroomOak box tread stepsBocce ball court
- 6 days
- 63
- 0
Zillow last checked:
Listing updated:
Listed by:
Adam L Knight 7705277389,
Davidson Realty GA
Source: GAMLS,MLS#: 10842579
Facts & features
Interior
Bedrooms & bathrooms
- Bedrooms: 5
- Bathrooms: 5
- Full bathrooms: 5
- Main level bathrooms: 1
- Main level bedrooms: 1
Rooms
- Room types: Foyer, Laundry, Office
Dining room
- Features: Seats 12+
Kitchen
- Features: Kitchen Island, Solid Surface Counters, Walk-in Pantry
Heating
- Central
Cooling
- Central Air, Zoned
Appliances
- Included: Dishwasher, Disposal, Microwave
- Laundry: Upper Level
Features
- Double Vanity, High Ceilings, Roommate Plan, Tray Ceiling(s), Walk-In Closet(s)
- Flooring: Carpet
- Windows: Double Pane Windows
- Basement: Bath Finished,Daylight,Finished,Full
- Number of fireplaces: 1
- Fireplace features: Family Room
- Common walls with other units/homes: No Common Walls
Interior area
- Total structure area: 2,655
- Total interior livable area: 2,655 sqft
- Finished area above ground: 2,655
- Finished area below ground: 0
Property
Parking
- Total spaces: 4
- Parking features: Attached, Garage, Garage Door Opener
- Has attached garage: Yes
Accessibility
- Accessibility features: Accessible Entrance, Accessible Full Bath, Accessible Kitchen
Features
- Levels: Three Or More
- Stories: 3
- Patio & porch: Deck
- Body of water: None
Lot
- Size: 8,668 Square Feet
- Features: Private, Sloped
Details
- Additional structures: Other
- Parcel number: 0.0
Construction
Type & style
- Home type: SingleFamily
- Architectural style: Bungalow/Cottage,Traditional
- Property subtype: Single Family Residence
Materials
- Concrete, Stone
- Foundation: Slab
- Roof: Composition
Condition
- New Construction
- New construction: Yes
- Year built: 2026
Details
- Warranty included: Yes
Utilities & green energy
- Sewer: Public Sewer
- Water: Private
- Utilities for property: Cable Available, Electricity Available, Sewer Available, Underground Utilities, Water Available
Green energy
- Energy efficient items: Thermostat
Community & HOA
Community
- Features: Playground, Pool, Sidewalks, Street Lights, Tennis Court(s), Walk To Schools, Near Shopping
- Security: Smoke Detector(s)
- Subdivision: Cedar Farms
HOA
- Has HOA: Yes
- Services included: Reserve Fund, Swimming
- HOA fee: $1,145 annually
Location
- Region: Winder
Financial & listing details
- Price per square foot: $225/sqft
- Date on market: 9/9/2026
- Cumulative days on market: 6 days
- Listing agreement: Exclusive Right To Sell
- Listing terms: 1031 Exchange,Cash,Conventional,FHA,VA Loan
- Electric utility on property: Yes
Estimated market value
$595,000
$565,000 - $625,000
$2,355/mo
Price history
| Date | Event | Price |
|---|---|---|
| 9/12/2026 | Pending sale | $596,308$225/sqft |
Source:  GAMLS #10842579 Report a problem GAMLS #10842579 Report a problem | ||
| 9/9/2026 | Listed for sale | $596,308+33.7%$225/sqft |
Source: GAMLS #10842579 Report a problem | ||
| 5/2/2026 | Listing removed | $445,990$168/sqft |
Source:  Davidson Homes, Inc. Report a problem Davidson Homes, Inc. Report a problem | ||
| 4/2/2026 | Price change | $445,990-0.6%$168/sqft |
Source: Davidson Homes, Inc. Report a problem | ||
| 3/15/2026 | Price change | $448,490+10.5%$169/sqft |
Source:  FMLS GA #7735415 Report a problem FMLS GA #7735415 Report a problem | ||
| 1/5/2026 | Price change | $405,990+0.5%$153/sqft |
Source: Davidson Homes, Inc. Report a problem | ||
| 11/27/2025 | Price change | $403,990+0.5%$152/sqft |
Source: Davidson Homes, Inc. Report a problem | ||
| 10/16/2025 | Price change | $401,990+7.2%$151/sqft |
Source: Davidson Homes, Inc. Report a problem | ||
| 10/15/2025 | Price change | $374,990-22.8%$141/sqft |
Source: Davidson Homes, Inc. Report a problem | ||
| 8/19/2025 | Listed for sale | $486,000$183/sqft |
Source: Davidson Homes, Inc. Report a problem | ||
Public tax history
Tax history is unavailable.
Monthly payment
Est. payment
Payment breakdown
Explore the cost of this home by adjusting the details. Changes won't be saved.Climate risks
Neighborhood: 30680
Nearby schools
Schools provided by the listing agent
- Elementary: Winder
- Middle: Russell
- High: Winder Barrow
Source: GAMLS. This data may not be complete. We recommend contacting the local school district to confirm school assignments for this home.

Similar homes
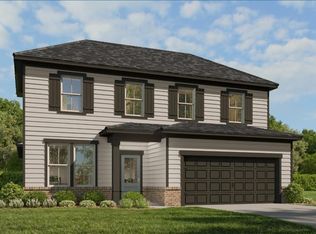
- $514,9904 bd4 ba2.7k sqft345 Atlas Ln, Winder, GA 30680New Construction
 FMLS GA
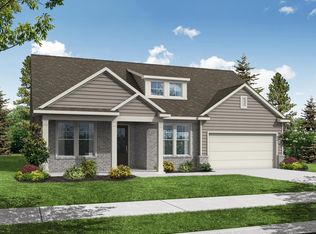
 - from $434,9904 bd4 ba2.5k sqftThe Harrison G Plan, Cedar Farms, Winder, GA 30680New Construction
 Davidson Homes, Inc.
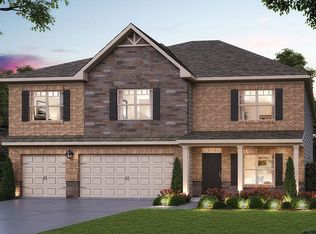
 - $565,3455 bd5 ba3.4k sqft2795 Oak Grove Rd, Loganville, GA 30052Active
 MLS ID #10833848, Falayshia Johnson, D.R. Horton Realty of Georgia, Inc.. GAMLS
 - $614,9905 bd3 ba2.7k sqft99 Loon Lake Way, Hoschton, GA 30548New Construction
 FMLS GA
 - $469,9004 bd3 ba2.2k sqft984 Manning Gin Rd, Winder, GA 30680ActiveMLS ID #10833179, Sarah Norris, Progressive Realty LLC. GAMLS
- $474,9004 bd3 ba2.2k sqft980 Manning Gin Rd, Winder, GA 30680ActiveMLS ID #10833161, Sarah Norris, Progressive Realty LLC. GAMLS
- $541,2904 bd3 ba2.3k sqft5957 Cabernet Ln, Braselton, GA 30517ActiveMLS ID #10822919, Adam Corder, Meritage Homes of Georgia Inc. GAMLS
- $616,1684 bd4 ba3.2k sqft293 Lucas Court, Hoschton, GA 30548New Construction
 Hive MLS
 - $578,9805 bd5 ba3.2k sqft1279 High Falls Ln, Grayson, GA 30017ActiveGAMLS
- $499,9405 bd3 ba2.6k sqft5487 Cabernet Ln, Braselton, GA 30517ActiveMLS ID #10822923, Adam Corder, Meritage Homes of Georgia Inc. GAMLS
