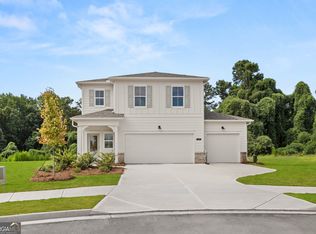
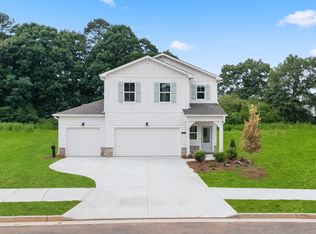
New Construction Home Ready in November. Welcome to the Rabun A at Cedar Farms - a beautifully designed new construction home combining modern comfort, thoughtful functionality, and an exceptional private setting. Scheduled for November 2026 move-in, this approximately 2,182-square-foot home features four bedrooms, 2.5 bathrooms, and an inviting open-concept layout designed for both everyday living and entertaining. Situated on a private cul-de-sac lot, this home also offers the highly desirable and rare three-car garage, providing additional space for vehicles, storage, hobbies, and recreational equipment. Inside, the spacious main level offers a seamless flow between the kitchen, dining area, and bright living room, creating the perfect gathering space for family and friends. The kitchen serves as the heart of the home, featuring sleek quartz countertops and an open view into the living area, keeping everyone connected whether you're preparing a meal or entertaining guests. At the end of the day, retreat to the spacious primary suite, designed to provide comfort and privacy, while three additional bedrooms offer plenty of flexibility for family, guests, a home office, or personal space. Step outside to enjoy the covered patio, creating an inviting extension of your living space for morning coffee, outdoor dining, grilling, or relaxing in the fresh air. The private cul-de-sac setting adds to the peaceful atmosphere of this home. Beyond your property, Cedar Farms offers premium community amenities including a pool and cabana, bocce ball court, firepit, and play area. Conveniently located in Winder with easy access to I-85 and just minutes from Downtown Winder's shopping, dining, and entertainment, Cedar Farms provides both a peaceful community setting and convenient access to everything you need. Schedule your visit today and discover the Rabun A at Cedar Farms!
Pending
Price cut: $10K (10/20)
$399,990
80 Spruce Holw, Winder, GA 30680
4beds
2,182sqft
Single Family Residence
Built in 2026
8,712 Square Feet Lot
$399,300 Zestimate®
$183/sqft
$96/mo HOA
What's special
- 51 days
- 40
- 2
Zillow last checked:
Listing updated:
Listed by:
Adam L Knight 770-527-7389,
Davidson Realty GA
Source: GAMLS,MLS#: 10846426
Facts & features
Interior
Bedrooms & bathrooms
- Bedrooms: 4
- Bathrooms: 3
- Full bathrooms: 2
- 1/2 bathrooms: 1
Rooms
- Room types: Foyer, Laundry, Loft
Dining room
- Features: Seats 12+
Kitchen
- Features: Breakfast Bar, Kitchen Island, Solid Surface Counters, Walk-in Pantry
Heating
- Central
Cooling
- Central Air, Zoned
Appliances
- Included: Dishwasher, Disposal, Microwave
- Laundry: Upper Level
Features
- Double Vanity, High Ceilings, Roommate Plan, Walk-In Closet(s)
- Flooring: Carpet, Vinyl
- Windows: Double Pane Windows
- Basement: None
- Number of fireplaces: 1
- Fireplace features: Family Room
- Common walls with other units/homes: No Common Walls
Interior area
- Total structure area: 2,182
- Total interior livable area: 2,182 sqft
- Finished area above ground: 2,182
- Finished area below ground: 0
Property
Parking
- Total spaces: 6
- Parking features: Attached, Garage, Garage Door Opener
- Has attached garage: Yes
Accessibility
- Accessibility features: Accessible Entrance, Accessible Full Bath, Accessible Kitchen
Features
- Levels: Two
- Stories: 2
- Body of water: None
Lot
- Size: 8,712 Square Feet
- Features: Cul-De-Sac, Level, Private
Details
- Additional structures: Other
- Parcel number: 0.0
Construction
Type & style
- Home type: SingleFamily
- Architectural style: Bungalow/Cottage,Craftsman,Traditional
- Property subtype: Single Family Residence
Materials
- Brick, Concrete
- Foundation: Slab
- Roof: Composition
Condition
- New Construction
- New construction: Yes
- Year built: 2026
Details
- Warranty included: Yes
Utilities & green energy
- Sewer: Public Sewer
- Water: Private
- Utilities for property: Cable Available, Electricity Available, Sewer Available, Underground Utilities, Water Available
Green energy
- Energy efficient items: Thermostat
Community & HOA
Community
- Features: Playground, Pool, Sidewalks, Street Lights, Walk To Schools, Near Shopping
- Security: Smoke Detector(s)
- Subdivision: Cedar Farms
HOA
- Has HOA: Yes
- Services included: Reserve Fund, Swimming
- HOA fee: $1,151 annually
Location
- Region: Winder
Financial & listing details
- Price per square foot: $183/sqft
- Date on market: 9/15/2026
- Cumulative days on market: 51 days
- Listing agreement: Exclusive Right To Sell
- Listing terms: Cash,Conventional,FHA,USDA Loan,VA Loan
- Electric utility on property: Yes
Estimated market value
$399,300
$379,000 - $419,000
$2,297/mo
Price history
| Date | Event | Price |
|---|---|---|
| 10/26/2026 | Pending sale | $399,990$183/sqft |
Source:  GAMLS #10846426 Report a problem | ||
| 10/20/2026 | Price change | $399,990-2.4%$183/sqft |
Source: GAMLS #10846426 Report a problem | ||
| 9/26/2026 | Price change | $409,990-1.6%$188/sqft |
Source:  FMLS GA #7838117 Report a problem | ||
| 9/15/2026 | Listed for sale | $416,748+2.6%$191/sqft |
Source: FMLS GA #7838117 Report a problem | ||
| 1/5/2026 | Price change | $405,990+0.5%$186/sqft |
Source:  Davidson Homes, Inc. Report a problem | ||
| 11/27/2025 | Price change | $403,990+0.5%$185/sqft |
Source: Davidson Homes, Inc. Report a problem | ||
| 10/15/2025 | Price change | $401,990-19%$184/sqft |
Source: Davidson Homes, Inc. Report a problem | ||
| 8/19/2025 | Listed for sale | $496,500$228/sqft |
Source: Davidson Homes, Inc. Report a problem | ||
Public tax history
Tax history is unavailable.
Monthly payment
Est. payment
Payment breakdown
Explore the cost of this home by adjusting the details. Changes won't be saved.Climate risks
Neighborhood: 30680
Nearby schools
Schools provided by the listing agent
- Elementary: Winder
- Middle: Russell
- High: Winder Barrow
Source: GAMLS. This data may not be complete. We recommend contacting the local school district to confirm school assignments for this home.
Similar homes
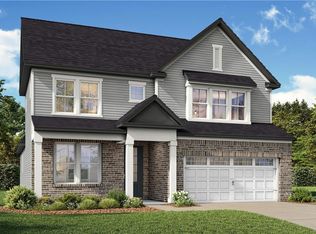
- $459,9904 bd4 ba2.7k sqft33 Spruce Holw, Winder, GA 30680New Construction
 FMLS GA
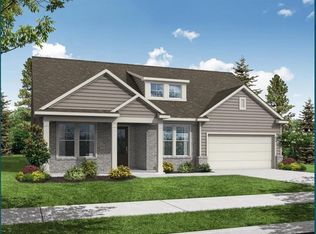
- $479,9904 bd4 ba2.5k sqft395 Atlas Ln, Winder, GA 30680New Construction
 FMLS GA
- from $434,9904 bd4 ba2.5k sqftThe Harrison G Plan, Cedar Farms, Winder, GA 30680New Construction
 Davidson Homes, Inc.
- $514,9904 bd4 ba2.7k sqft345 Atlas Ln, Winder, GA 30680New Construction
 FMLS GA
- $415,9004 bd3 ba2.5k sqft1714 Jesse Cronic Ct, Braselton, GA 30517Active
 MLS ID #10882488, Juan Garcia, Provident Legacy Realtors GA. GAMLS
- $399,9903 bd3 ba2.2k sqft94 Warrior Ct, Hoschton, GA 30548New ConstructionFMLS GA
- $403,9905 bd3 ba2.7k sqft785 Crystal Lake Pkwy, Hoschton, GA 30548New ConstructionFMLS GA
- $439,9903 bd3 ba2.2k sqft103 Warrior Ct, Hoschton, GA 30548New ConstructionFMLS GA
- $434,9903 bd3 ba2.2k sqft850 Crystal Lakes Pkwy, Hoschton, GA 30548New ConstructionFMLS GA
- $409,9904 bd3 ba2.3k sqft168 Mulberry Creek Ct, Pendergrass, GA 30567ActiveMLS ID #10868618, Shanna Cooke, Meritage Homes of Georgia Inc. GAMLS
- $429,9904 bd3 ba2.4k sqft465 Sope Creek Cir, Pendergrass, GA 30567ActiveMLS ID #10868526, Shanna Cooke, Meritage Homes of Georgia Inc. GAMLS
- $459,8905 bd3 ba2.5k sqft523 Cypress Lakes Way, Lawrenceville, GA 30045New ConstructionFMLS GA
- $423,9904 bd3 ba2.1k sqft3118 Misty Springs Path, Lawrenceville, GA 30045ActiveMLS ID #10877509, Shanna Cooke, Meritage Homes of Georgia Inc. GAMLS
- $469,9905 bd3 ba2.7k sqft820 Crystal Lakes Pkwy, Hoschton, GA 30548New ConstructionFMLS GA
