Located in the desirable Dayton Valley Golf Course community, this beautifully designed 2,250 sq ft single-story home offers the perfect balance of functionality, comfort, and Northern Nevada lifestyle living. The open-concept floor plan features a spacious great room that flows seamlessly into the kitchen and dining area, ideal for entertaining or everyday living. The kitchen offers generous counter space, abundant cabinetry, and a layout designed to keep you connected to the heart of the home. The private primary suite provides a relaxing retreat with a well-appointed en-suite bath and walk-in closet, while additional bedrooms offer flexibility for guests, a home office, or multi-generational living. Thoughtful design details and efficient use of space make this floor plan both practical and inviting. Enjoy golf course living with access to a par-72 championship course surrounded by scenic fairways, water features, and mountain views. Outdoor enthusiasts will appreciate the nearby walking paths, hiking and biking trails, river recreation, and off-road adventures that define Northern Nevada living. Conveniently located in Dayton, with easy access to Carson City, Reno, and Lake Tahoe, this home offers small-town charm with big lifestyle appeal.
Active
Price cut: $10K (10/8)
$639,000
359 Bayhill Cir, Dayton, NV 89403
4beds
2,250sqft
Single Family Residence
Built in 2026
0.35 Acres Lot
$-- Zestimate®
$284/sqft
$55/mo HOA
What's special
Scenic fairwaysMountain viewsWater featuresPrivate primary suiteOpen-concept floor planSpacious great roomAbundant cabinetry
- 147 days
- 426
- 18
Zillow last checked:
Listing updated:
Listed by:
Matt Carter B.1003280 775-690-2984,
Ink Realty,
David Clark S.185107 530-305-2768,
Ink Realty
Source: NNRMLS,MLS#: 260006096
Facts & features
Interior
Bedrooms & bathrooms
- Bedrooms: 4
- Bathrooms: 2
- Full bathrooms: 2
Heating
- Fireplace(s), Forced Air, Natural Gas
Cooling
- Central Air, Electric
Appliances
- Included: Dishwasher, Disposal, Electric Oven, Gas Cooktop, Microwave, Oven
- Laundry: Cabinets, Laundry Room, Washer Hookup
Features
- Breakfast Bar, Ceiling Fan(s), Entrance Foyer, High Ceilings, In-Law Floorplan, Kitchen Island, Master Downstairs, Walk-In Closet(s)
- Flooring: Carpet, Luxury Vinyl
- Windows: Double Pane Windows, Low Emissivity Windows, Vinyl Frames
- Number of fireplaces: 1
- Fireplace features: Electric
- Common walls with other units/homes: No Common Walls,No One Above,No One Below
Interior area
- Total structure area: 2,250
- Total interior livable area: 2,250 sqft
Property
Parking
- Total spaces: 3
- Parking features: Attached, Garage, Garage Door Opener
- Attached garage spaces: 3
Features
- Levels: One
- Stories: 1
- Patio & porch: Covered, Patio
- Exterior features: Rain Gutters
- Spa features: None
- Fencing: Back Yard
- Has view: Yes
- View description: Desert, Golf Course, Mountain(s)
Lot
- Size: 0.35 Acres
- Features: Landscaped, Level, On Golf Course, Sprinklers In Front
Details
- Additional structures: None
- Parcel number: 01961204
- Zoning: NR1
Construction
Type & style
- Home type: SingleFamily
- Property subtype: Single Family Residence
Materials
- Insulation - Spray Foam, Insulation - Foam, Insulation - Batts, Insulation - Blown-In, Concrete, Glass, Stone Veneer, Stucco
- Foundation: Insulated Foundation, Full Perimeter, Slab
- Roof: Flat,Tile
Condition
- New construction: Yes
- Year built: 2026
Details
- Builder name: Carter Hill Homes
Utilities & green energy
- Sewer: Public Sewer
- Water: Public
- Utilities for property: Electricity Connected, Natural Gas Connected, Sewer Connected, Water Connected, Underground Utilities
Community & HOA
Community
- Features: Pickleball Court
- Security: Carbon Monoxide Detector(s), Smoke Detector(s)
- Subdivision: Dayton Valley C C Unit 2
HOA
- Has HOA: Yes
- Amenities included: Barbecue, Clubhouse, Gated, Golf Course, Landscaping, Parking, Tennis Court(s)
- HOA fee: $55 monthly
- HOA name: Dayton Valley
Location
- Region: Dayton
Financial & listing details
- Price per square foot: $284/sqft
- Tax assessed value: $185,000
- Annual tax amount: $736
- Date on market: 5/14/2026
- Cumulative days on market: 148 days
- Listing terms: 1031 Exchange,Cash,Conventional,FHA,VA Loan
Estimated market value
Not available
Estimated sales range
Not available
Not available
Price history
| Date | Event | Price |
|---|---|---|
| 10/8/2026 | Price change | $639,000-1.5%$284/sqft |
Source:  NNRMLS #260006096 Report a problem NNRMLS #260006096 Report a problem | ||
| 9/21/2026 | Price change | $649,000-0.8%$288/sqft |
Source: NNRMLS #260006096 Report a problem | ||
| 8/21/2026 | Price change | $654,000-0.8%$291/sqft |
Source: NNRMLS #260006096 Report a problem | ||
| 8/13/2026 | Price change | $659,000-0.8%$293/sqft |
Source: NNRMLS #260006096 Report a problem | ||
| 7/16/2026 | Price change | $664,000-0.7%$295/sqft |
Source: NNRMLS #260006096 Report a problem | ||
| 6/18/2026 | Price change | $669,000-1.5%$297/sqft |
Source: NNRMLS #260006096 Report a problem | ||
| 6/4/2026 | Price change | $679,000-1.5%$302/sqft |
Source: NNRMLS #260006096 Report a problem | ||
| 5/14/2026 | Listed for sale | $689,000+392.1%$306/sqft |
Source: NNRMLS #260006096 Report a problem | ||
| 4/21/2025 | Sold | $140,000-9.7%$62/sqft |
Source: NNRMLS #240009196 Report a problem | ||
| 3/18/2025 | Listed for sale | $155,000$69/sqft |
Source: NNRMLS #240009196 Report a problem | ||
| 2/20/2025 | Pending sale | $155,000$69/sqft |
Source: NNRMLS #240009196 Report a problem | ||
| 8/6/2024 | Price change | $155,000-8.8%$69/sqft |
Source: NNRMLS #240009196 Report a problem | ||
| 7/19/2024 | Listed for sale | $170,000+31.8%$76/sqft |
Source: NNRMLS #240009196 Report a problem | ||
| 11/21/2022 | Listing removed | -- |
Source: Owner Report a problem | ||
| 10/6/2022 | Price change | $129,000-4.4%$57/sqft |
Source: Owner Report a problem | ||
| 9/30/2022 | Price change | $135,000-2.9%$60/sqft |
Source: Owner Report a problem | ||
| 9/10/2022 | Price change | $139,000-4.1%$62/sqft |
Source: Owner Report a problem | ||
| 8/23/2022 | Price change | $145,000-2.7%$64/sqft |
Source: Owner Report a problem | ||
| 8/15/2022 | Listed for sale | $149,000+51.3%$66/sqft |
Source: Owner Report a problem | ||
| 9/16/2020 | Sold | $98,500$44/sqft |
Source: Public Record Report a problem | ||
Public tax history
| Year | Property taxes | Tax assessment |
|---|---|---|
| 2025 | $737 +8% | $64,750 |
| 2024 | $682 +38.1% | $64,750 |
| 2023 | $494 +8% | $64,750 |
| 2022 | $458 | $64,750 +2.8% |
| 2021 | -- | $63,000 -23.4% |
| 2020 | $423 | $82,250 +27% |
| 2019 | $423 +6.7% | $64,750 +54.2% |
| 2018 | $397 +5% | $42,000 +50% |
| 2017 | $378 +4.2% | $28,000 +146% |
| 2016 | $363 +2.6% | $11,380 |
| 2015 | $353 +0% | $11,380 -5.6% |
| 2014 | $353 | $12,060 |
| 2013 | -- | $12,060 |
| 2012 | -- | $12,060 -57.5% |
| 2011 | -- | $28,350 |
| 2010 | -- | $28,350 -40% |
| 2009 | -- | $47,250 -28.6% |
| 2008 | -- | $66,150 +5% |
| 2007 | -- | $63,000 +36% |
| 2006 | -- | $46,310 +26% |
| 2004 | -- | $36,750 |
Find assessor info on the county website
Monthly payment
Est. payment
Payment breakdown
Explore the cost of this home by adjusting the details. Changes won't be saved.Climate risks
Neighborhood: 89403
Nearby schools
Schools provided by the listing agent
- Elementary: Dayton
- Middle: Dayton
- High: Dayton
Source: NNRMLS. This data may not be complete. We recommend contacting the local school district to confirm school assignments for this home.
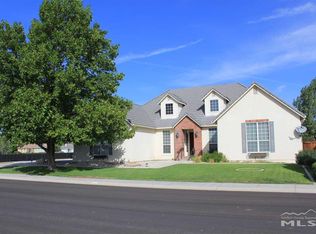
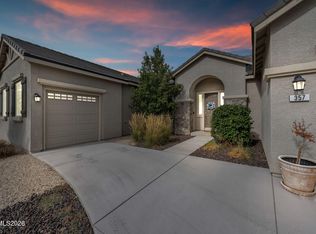
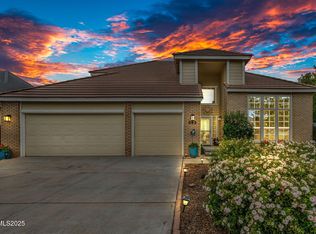
Similar homes
- $659,0004 bd2 ba2k sqft137 Denio Dr, Dayton, NV 89403Active

 MLS ID #260011769, Erica Gonzales, RE/MAX Professionals-Dayton. NNRMLS
 - $645,0003 bd2 ba2.2k sqft609 Saint Andrews Dr, Dayton, NV 89403Active
 MLS ID #250054144, Loretta Fagan, Dickson Realty - Carson City. NNRMLS
 - $624,9004 bd2 ba2.2k sqft1518 Riverpark Pkwy, Dayton, NV 89403Active
 MLS ID #260010946, Christian Giller, RE/MAX Gold. NNRMLS
 - $540,0003 bd2 ba1.8k sqft662 Saint Andrews Dr, Dayton, NV 89403Active
 MLS ID #260011978, Christine Newell, RE/MAX Professionals-Dayton. NNRMLS
 - $599,9504 bd3 ba2.5k sqft1229 Stone Wall St Homesite 58, Dayton, NV 89403ActiveMLS ID #260008869, Michael Wood, RE/MAX Professionals-Reno. NNRMLS
- $599,9994 bd3 ba2.5k sqft230 Orderville St, Dayton, NV 89403ActiveMLS ID #260009012, Ashleen Lealand, Dickson Realty - Carson City. NNRMLS
- $520,0004 bd2 ba1.9k sqft145 San Joaquin Dr, Dayton, NV 89403ActiveMLS ID #260010047, David Goodwin, LPT Realty, LLC. NNRMLS
- $540,0004 bd3 ba2.3k sqft121 Bethpage Dr, Dayton, NV 89403ActiveMLS ID #260006403, Lisa Williams, Berkshire Hathaway HomeService. NNRMLS
- $549,9003 bd2 ba1.9k sqft107 Amberwood Ct, Dayton, NV 89403ActiveMLS ID #260010270, Jack Cote, RE/MAX Gold. NNRMLS
- $445,0003 bd2 ba1.6k sqft356 Royal Troon Dr, Dayton, NV 89403ActiveMLS ID #260009867, Rachael Ipsen, Coldwell Banker Select RE M. NNRMLS
- $519,9505 bd3 ba2.6k sqft196 Rose Peak Rd Homesite 1, Dayton, NV 89403ActiveMLS ID #260008379, Michael Wood, RE/MAX Professionals-Reno. NNRMLS
- $499,9504 bd3 ba2.1k sqft1020 Gold Crater Pl Homesite 28, Dayton, NV 89403ActiveMLS ID #260008868, Michael Wood, RE/MAX Professionals-Reno. NNRMLS
- $489,9504 bd2 ba1.7k sqft713 Roberts Creek Dr Homesite 231, Dayton, NV 89403ActiveMLS ID #260011789, Michael Wood, RE/MAX Professionals-Reno. NNRMLS
- $499,9505 bd3 ba2.6k sqft196 Chandler Rd Homesite 254, Dayton, NV 89403ActiveMLS ID #260009887, Michael Wood, RE/MAX Professionals-Reno. NNRMLS
- $499,9503 bd2 ba2.2k sqft2034 Warm Creek Way Homesite 45, Dayton, NV 89403ActiveMLS ID #260011529, Michael Wood, RE/MAX Professionals-Reno. NNRMLS
- $419,9003 bd2 ba1.3k sqft426 Keystone Dr, Dayton, NV 89403ActiveMLS ID #260012601, Steve O'Brien, RE/MAX Professionals-Reno. NNRMLS
- $429,9003 bd2 ba1.6k sqft318 Granite Ct, Dayton, NV 89403ActiveMLS ID #260003449, Michele McCarthy, Dickson Realty - Carson City. NNRMLS
