Skip main navigation
Off market
  • $465,100

    359 Belle Oaks Dr, Simpsonville, SC 29680

    3beds
    2,204sqft
    SingleFamily
    Built in 2015
    6,534 Square Feet Lot
    $465,100 Zestimate®
    $211/sqft
    $1,928 Estimated rent

    Home value

    $465,100

    $442,000 - $488,000

    $1,928/mo

    Zestimate® history
    Loading
    Loading...

    Owner options

    List your home for rent

    $1,928/mo

    Rent Zestimate®

    Find your next renter with Zillow Rental Manager. Plus, with online applications, you can quickly screen prospective tenants – for free.

    Learn more

    $1,928/mo

    Rent Zestimate®

    Refinance and save

    $2,900/mo

    Est. payment

    Refinancing to a lower rate could help reduce your monthly payments and save thousands over the life of the loan.

    See today's rates

    $2,900/mo

    Est. payment

    Explore your selling options

    Work with a Zillow partner agent

    Leverage their expertise and Zillow's premium Showcase listings to get your home seen by more buyers.

    Get started

    List with your own agent

    Get your home in front of millions of buyers by listing it on Zillow.

    Learn how to do it

    Sell it yourself

    Take full control of how buyers see your home on Zillow by listing For Sale by Owner (FSBO).

    List your home

    What's special

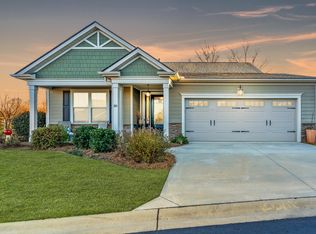
    Beautiful Curb Appeal with Rocking Chair Front Porch, welcomes you to this Stunning Craftsman Style home! Enjoy maintenance free living in this premier gated community near all of Simpsonville's amenities. This home boasts a larger, more private lot that is professionally landscaped, offering you a peaceful backyard oasis while enjoying "nature's delights" in your screened in rear porch overlooking your fenced yard. Relax in the spacious great room with skylight equipped with a remote controlled solar shade, circulating gas fireplace, elegant recessed lights, and gleaming hand scraped hardwood floors. The Chef's kitchen boosts Granite Counters, Crown Molding, Under Cabinet Lighting, Tile Backsplash, Stainless Appliances, Easy Close Raised Panel Cabinets & Drawers, Walk In Pantry, and adjacent large eating area as well as a breakfast bar! This home features a split 3 bedroom design with upgraded carpeting and padding in the bedrooms, 2 full bathrooms, formal dining room or in home office, luxury Master Suite with trey ceiling and extra large shower with grab bars installed for safety. Additionally, there is a Spacious, Finished Bonus Room with ½ bath that can be used as a media room, or extra sitting or playroom, or private office. Large attic with installed extra flooring and extra bright lighting to house all those holiday decorations or accumulated treasures! Additional neighborhood features include Pool, Playground, Sidewalks, Full Yard Irrigation, Lawn Mowing and Maintenance and Awesome Neighbors! Beautifully maintained, with upgrades such as epoxy floors in garage and screened rear patio, security spotlights in rear yard, ceiling fans in rooms including screened porch, garage door insulation, utility sink in laundry room, to name just a few. This property is move in ready and waiting to be called "YOUR NEW HOME!"

    This property is off market, which means it's not currently listed for sale or rent on Zillow. This may be different from what's available on other websites or public sources.

    Facts & features

    Interior

    Bedrooms & bathrooms
    • Bedrooms: 3
    • Bathrooms: 3
    • Full bathrooms: 2
    • 1/2 bathrooms: 1
    • Main level bedrooms: 3
    Heating
    • Forced air, Electric, Gas
    Cooling
    • Central
    Appliances
    • Included: Dishwasher, Garbage disposal, Microwave
    • Laundry: 1st Floor
    Features
    • Ceiling Fan(s), Granite Counters, Open Floorplan, Ceiling 9ft+, Ceiling Cathedral/Vaulted, Ceiling Smooth, Pantry ? Walk In
    • Flooring: Tile, Carpet, Hardwood
    • Doors: Storm Door(s)
    • Windows: Skylight(s), Windows-Thermal, Tilt Out Windows
    • Attic: Storage, Permanent Stairs
    • Has fireplace: Yes
    • Fireplace features: Gas Log, Ventless, Circulating
    Interior area
    • Total interior livable area: 2,204 sqft

    Property

    Parking
    • Parking features: Garage - Attached, Garage - Detached
    Features
    • Patio & porch: Porch-Screened
    • Exterior features: Stone, Vinyl
    • Fencing: Fenced Yard
    Lot
    • Size: 6,534 Square Feet
    • Features: Level, Sprklr In Grnd-Full Yard
    Details
    • Parcel number: 0566150106500

    Construction

    Type & style
    • Home type: SingleFamily
    • Architectural style: Craftsman
    Condition
    • Year built: 2015

    Utilities & green energy

    • Sewer: Public Sewer
    • Water: Public
    • Utilities for property: Cable Available, Underground Utilities

    Community & HOA

    Community
    • Security: Smoke Detector(s)
    HOA
    • Has HOA: Yes
    • Amenities included: Gated, Pool, Playground, Lawn Maintenance, Landscape Maintenance
    • HOA fee: $140 monthly
    Location
    • Region: Simpsonville

    Financial & listing details

    • Price per square foot: $211/sqft
    • Tax assessed value: $320,830
    • Annual tax amount: $167

    Price history

    DateEventPrice
    12/13/2019Sold$326,000-1.2%$148/sqft
    Source: Greater Greenville AOR #1400111 Report a problem
    11/4/2019Pending sale$329,900$150/sqft
    Source: Keller Williams Grv Upst #1400111 Report a problem
    10/21/2019Price change$329,900-2.3%$150/sqft
    Source: Keller Williams Grv Upst #1400111 Report a problem
    8/22/2019Listed for sale$337,500+22.7%$153/sqft
    Source: Keller Williams Grv Upst #1400111 Report a problem
    4/27/2015Sold$274,985$125/sqft
    Source: Greater Greenville AOR #1290558 Report a problem

    Public tax history

    YearProperty taxesTax assessment
    2024$167 $320,830
    2023$167 $320,830
    2022$167 $320,830
    2021$167 -97.5%$320,830
    2020$6,641 +277.3%$320,830 +22.7%
    2019$1,760 +8.4%$261,410
    2018$1,624 $261,410 +2399.1%
    2017$1,624 -15.3%$10,460 -96%
    2016$1,917 $261,410
    2015$1,917 $261,410
    Find assessor info on the county website

    Neighborhood: 29680

    Nearby schools

    GreatSchools rating
    Schools provided by the listing agent
    • Elementary: Fork Shoals
    • Middle: Woodmont
    • High: Woodmont

    Source: The MLS. This data may not be complete. We recommend contacting the local school district to confirm school assignments for this home.

    Get a cash offer in 3 minutes
    Find out how much your home could sell for in as little as 3 minutes with a no-obligation cash offer.
    Estimated market value
    $465,100
    Get a cash offer in 3 minutes
    Find out how much your home could sell for in as little as 3 minutes with a no-obligation cash offer.
    Estimated market value
    $465,100