Welcome to 359 Bellefond Road, a charming property located approximately 10 minutes outside the City of Miramichi in the quiet community of Bellefond. This well-kept home offers the perfect blend of comfort, functionality, and extra living space, making it a wonderful option for families, multi-generational living, or anyone looking for added flexibility. Inside the main home, you’ll find a bright and inviting layout featuring 3 bedrooms and 1 bathroom, lovely eat-in kitchen, and a living room filled with natural light. Main floor laundry adds everyday convenience, while the covered front porch creates a sweet spot to sit and enjoy the peaceful surroundings. One of the standout features of this property is the separate detached granny suite, offering a kitchen, den, living room, full bathroom, and 1 bedroom. This second living space is ideal for extended family, guests, or added privacy for loved ones. The property also includes a cedar gazebo, storage buildings, and plenty of outdoor space to enjoy. With two living spaces on one property, a peaceful country setting, and just a short drive to Miramichi, 359 Bellefond Road is full of possibilities.
For sale
C$249,900
359 Bellefond Rd, Newcastle, NB E1V 4T6
3beds
1,021sqft
SingleFamily
Built in ----
8,190 Square Feet Lot
$-- Zestimate®
C$245/sqft
C$-- HOA
What's special
Bright and inviting layoutLovely eat-in kitchenMain floor laundryCovered front porchSeparate detached granny suiteCedar gazeboStorage buildings
- 3 days
- 11
- 0
Zillow last checked:
Listing updated:
Listed by:
LISA HARE, Salesperson,
EXIT Realty Specialists Brokerage,
Allison Leblanc, Salesperson 200092224,
EXIT Realty Specialists
Source: New Brunswick Real Estate Board,MLS®#: NB142835
Facts & features
Interior
Bedrooms & bathrooms
- Bedrooms: 3
- Bathrooms: 1
- Full bathrooms: 1
Bedroom
- Level: Main
- Area: 72.53
- Dimensions: 9.01 X 8.05
Bedroom
- Level: Second
- Area: 131.42
- Dimensions: 10.04 X 13.09
Bedroom
- Level: Second
- Area: 151.7
- Dimensions: 10.08 X 15.05
Bathroom
- Level: Main
- Area: 40.5
- Dimensions: 5.05 X 8.02
Foyer
- Level: Main
- Area: 90.96
- Dimensions: 15.01 X 6.06
Kitchen
- Level: Main
- Area: 165.37
- Dimensions: 11.01 X 15.02
Laundry
- Level: Main
- Area: 43.14
- Dimensions: 7.06 X 6.11
Living room
- Level: Main
- Area: 129.12
- Dimensions: 8.05 X 16.04
Heating
- Baseboard, Electric
Cooling
- Electric, Heat Pump - Ductless
Appliances
- Included: Water Heater
- Laundry: Main Level
Features
- In-Law Floorplan
- Flooring: Ceramic Tile, Laminate, Linoleum
- Basement: Crawl Space,Other
- Has fireplace: No
Interior area
- Total structure area: 1,021
- Total interior livable area: 1,021 sqft
- Finished area above ground: 1,021
Property
Parking
- Parking features: Gravel, No Garage
- Has uncovered spaces: Yes
Lot
- Size: 8,190 Square Feet
- Features: Cleared, Landscaped, 1.0 -2.99 Acres
Details
- Parcel number: 40112914
Construction
Type & style
- Home type: SingleFamily
Materials
- Vinyl Siding
- Foundation: Concrete, Other
- Roof: Asphalt
Utilities & green energy
- Sewer: Septic Tank
- Water: Well
Community & HOA
Location
- Region: Newcastle
Financial & listing details
- Price per square foot: C$245/sqft
- Annual tax amount: C$1,336
- Date on market: 10/26/2026
- Ownership: Freehold
Price history
Price history is unavailable.
Public tax history
Tax history is unavailable.
Climate risks
Neighborhood: E1V
Nearby schools
GreatSchools rating
No schools nearby
We couldn't find any schools near this home.


Similar homes
- C$229,9003 bd2 ba1.1k sqft729 Williston Dr, Miramichi, NB E1V 5W3For Sale
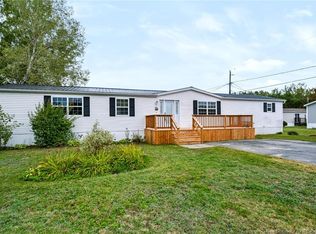 MLS ID #NB148001, LISA HARE, Salesperson, EXIT Realty Specialists Brokerage. New Brunswick Real Estate Board
- C$324,9003 bd2 ba1k sqft67 Moorefield Rd, Miramichi, NB E1V 7B3For Sale
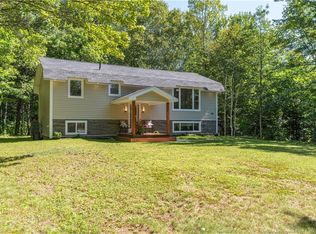 MLS ID #NB146757, LISA HARE, Salesperson, EXIT Realty Specialists Brokerage. New Brunswick Real Estate Board
- C$189,9003 bd1 ba693 sqft46 Travis St, Miramichi, NB E1V 6A2For Sale
 MLS ID #NB149823, LISA HARE, Salesperson, EXIT Realty Specialists Brokerage. New Brunswick Real Estate Board
- C$249,0003 bd2 ba1.2k sqft233 King George Hwy, Miramichi, NB E1V 1K8For Sale
 MLS ID #NB145337, TRACY HOWE, Salesperson, Keller Williams Capital Realty (M) Brokerage. New Brunswick Real Estate Board
