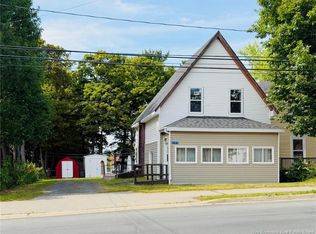
Looking for a home that's been beautifully updated, easy to maintain, and ready for you to move right in? This one might be exactly what you've been waiting for! From the moment you step inside, you'll appreciate the bright, fresh feel and thoughtful updates throughout. The gorgeous kitchen is sure to catch your eye with its crisp white cabinetry, stylish backsplash, beautiful countertops, stainless steel appliances, and a large island offering extra storage and seating. The open concept layout flows into the inviting living room, creating a wonderful space for everyday living and entertaining. You'll also love the updated bathroom featuring a modern vanity, beautiful finishes, and a full tub and shower. The bedrooms offer comfortable spaces with fresh, neutral colours, while the beautiful flooring and updated fixtures tie everything together. Outside, enjoy your own yard, a welcoming deck perfect for relaxing, and a handy storage shed for all your outdoor essentials. Whether you're purchasing your first home, looking to downsize, or simply wanting a place where the work has already been done, this home offers comfort, style, and practicality all in one. Move in, unpack, and start enjoying!
For sale
C$189,900
46 Travis St, Miramichi, NB E1V 6A2
3beds
952sqft
SingleFamily
Built in ----
-- sqft lot
$-- Zestimate®
C$199/sqft
C$-- HOA
What's special
Bright fresh feelThoughtful updates throughoutGorgeous kitchenCrisp white cabinetryStylish backsplashBeautiful countertopsStainless steel appliances
- 7 days
- 6
- 0
Zillow last checked:
Listing updated:
Listed by:
LISA HARE, Salesperson,
EXIT Realty Specialists Brokerage,
Allison Leblanc, Salesperson 200092224,
EXIT Realty Specialists
Source: New Brunswick Real Estate Board,MLS®#: NB149823
Facts & features
Interior
Bedrooms & bathrooms
- Bedrooms: 3
- Bathrooms: 1
- Full bathrooms: 1
Bedroom
- Level: Main
Bedroom
- Level: Main
Bedroom
- Level: Main
Bathroom
- Level: Main
Kitchen
- Level: Main
Laundry
- Level: Main
Living room
- Level: Main
Heating
- Baseboard, Electric
Cooling
- Electric
Features
- Flooring: Laminate
- Basement: None
- Has fireplace: No
Interior area
- Total structure area: 952
- Total interior livable area: 952 sqft
- Finished area above ground: 952
Property
Parking
- Parking features: Gravel, No Garage
- Has uncovered spaces: Yes
Features
- Levels: One
Lot
- Features: Under 0.5 Acres
Details
- Parcel number: PAN04259839
Construction
Type & style
- Home type: SingleFamily
Materials
- Vinyl Siding
- Foundation: Block, Concrete
- Roof: Asphalt
Utilities & green energy
- Sewer: Municipal
- Water: Municipal
Community & HOA
Location
- Region: Miramichi
Financial & listing details
- Price per square foot: C$199/sqft
- Annual tax amount: C$1,387
- Date on market: 10/26/2026
- Ownership: Leasehold
Price history
Price history is unavailable.
Public tax history
Tax history is unavailable.
Climate risks
Neighborhood: E1V
Nearby schools
GreatSchools rating
No schools nearby
We couldn't find any schools near this home.
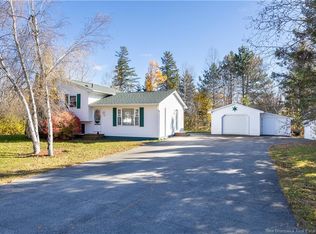
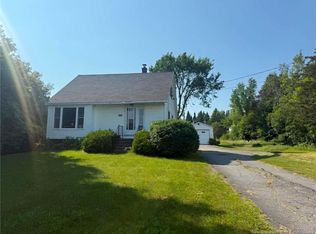
Similar homes
- C$149,9003 bd1 ba1k sqft71 Travis St, Miramichi, NB E1V 6A3For Sale
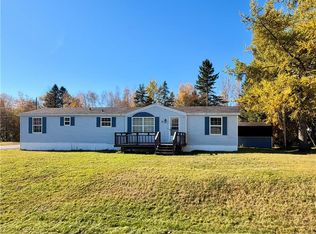 MLS ID #NB150108, Kelsey Gorman, Salesperson, RE/MAX Professionals Brokerage. New Brunswick Real Estate Board
- C$189,0003 bd1 ba1k sqft15 Silverwood Dr, Miramichi, NB E1V 5Z1For Sale
 MLS ID #NB147195, TRACY HOWE, Salesperson, Keller Williams Capital Realty (M) Brokerage. New Brunswick Real Estate Board
- C$144,5003 bd2 ba1.1k sqft51 Travis St, Miramichi, NB E1V 6A3For Sale
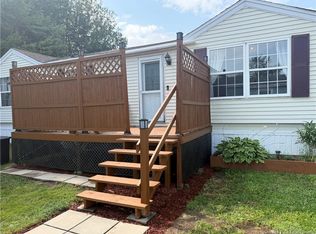 MLS ID #NB145834, SYDNEY MATCHETT, Salesperson, Allied Realty Limited Brokerage. New Brunswick Real Estate Board
- C$169,5004 bd2 ba1.3k sqft249 Wellington St, Miramichi, NB E1N 1N2For Sale
 MLS ID #NB145035, JOSH GUIMOND, Salesperson, EXIT Realty Specialists Brokerage. New Brunswick Real Estate Board
