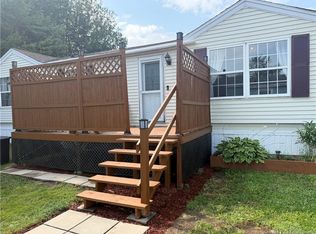
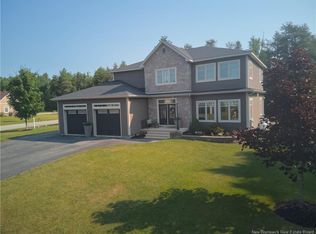
Newer 3-Bedroom Home in Family-Friendly Douglastown! Welcome to your dream home! This beautifully crafted 2024 new build by Pro-Built Homes offers 1,456 sq. ft. of stylish, modern living space in one of Douglastown’s most sought-after family neighborhoods. Step inside to a bright main floor featuring durable vinyl plank flooring throughout and an open-concept layout where the kitchen, dining, and living areas seamlessly flow together—perfect for both entertaining and everyday life. The heart of the home features a spacious kitchen, a large island, ideal for family gatherings or casual meals. From the dining room, patio doors lead to a back deck (12ft X 16 ft), perfect for summer BBQs or relaxing evenings. The cozy living room boasts a custom focal wall with built-in shelving and an electric fireplace—both stylish and functional. The primary bedroom is a true retreat, complete with a double closet and a private ensuite bath. Two additional bedrooms, a full bath, and main floor laundry add to the convenience and comfort of this home. You’ll also enjoy a double attached garage, paved driveway, and a full unfinished basement offering endless potential for future development. Located just steps from a neighborhood playground, this home is ideal for families. Douglastown offers a welcoming community vibe with easy access to schools, shopping, and amenities.
For sale
C$469,000
207 Carroll St, Miramichi, NB E1V 6R1
3beds
1,456sqft
SingleFamily
Built in 2024
1,193 Square Feet Lot
$-- Zestimate®
C$322/sqft
C$-- HOA
What's special
Bright main floorOpen-concept layoutSpacious kitchenLarge islandElectric fireplaceDouble closetPrivate ensuite bath
- 137 days
- 6
- 0
Zillow last checked:
Listing updated:
Listed by:
Tracy Harris, Salesperson,
RE/MAX Professionals Brokerage
Source: New Brunswick Real Estate Board,MLS®#: NB141103
Facts & features
Interior
Bedrooms & bathrooms
- Bedrooms: 3
- Bathrooms: 2
- Full bathrooms: 2
Bedroom
- Level: Main
Bedroom
- Level: Main
Bathroom
- Level: Main
Other
- Level: Main
Dining room
- Level: Main
Other
- Level: Main
Kitchen
- Level: Main
Laundry
- Level: Main
Living room
- Level: Main
Heating
- Fireplace(s)
Cooling
- Heat Pump - Ducted
Appliances
- Included: Water Heater
- Laundry: Main Level
Features
- Air Exchanger
- Flooring: Other
- Basement: Unfinished
- Has fireplace: Yes
Interior area
- Total structure area: 1,456
- Total interior livable area: 1,456 sqft
- Finished area above ground: 1,456
Property
Parking
- Parking features: Paved, Width - Double, Garage
- Garage spaces: 24
- Uncovered spaces: 2
- Details: Garage Size(24 X 24)
Accessibility
- Accessibility features: Single Storey Living
Features
- Levels: One
Lot
- Size: 1,193 Square Feet
- Features: Landscaped, Under 0.5 Acres
Details
- Parcel number: 40548752
Construction
Type & style
- Home type: SingleFamily
- Architectural style: Bungalow
Materials
- Stone, Vinyl Siding
- Foundation: Concrete, ICF
- Roof: Asphalt
Condition
- Year built: 2024
Utilities & green energy
- Sewer: Municipal
- Water: Municipal
Community & HOA
Location
- Region: Miramichi
Financial & listing details
- Price per square foot: C$322/sqft
- Annual tax amount: C$6,611
- Date on market: 6/4/2026
- Ownership: Freehold
Price history
Price history is unavailable.
Public tax history
Tax history is unavailable.
Climate risks
Neighborhood: E1V
Nearby schools
GreatSchools rating
No schools nearby
We couldn't find any schools near this home.

Similar homes
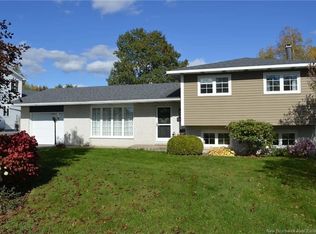
- C$359,9003 bd2 ba1.7k sqft108 Stothart Dr, Miramichi, NB E1V 3V1For Sale
 MLS ID #NB148836, Lisa McCormack, Salesperson, RE/MAX Professionals Brokerage. New Brunswick Real Estate Board
 - C$375,0005 bd2 ba1.8k sqft116 Century Dr, Miramichi, NB E1V 7A4For Sale
 MLS ID #NB147084, Renee Duffy, Salesperson, Allied Realty Limited Brokerage. New Brunswick Real Estate Board
 - C$279,0003 bd2 ba1.8k sqft84 Howard St, Miramichi, NB E1N 1V8For Sale
 MLS ID #NB144523, JENNIFER STEVENS, Salesperson, Keller Williams Capital Realty (M) Brokerage. New Brunswick Real Estate Board
 - C$299,5003 bd2 ba1.4k sqft8 Fenton St, Miramichi, NB E1N 3G3For Sale
 MLS ID #NB148956, EILEEN GIROUARD, Salesperson, Allied Realty Limited Brokerage. New Brunswick Real Estate Board
