Welcome home to 18 Gulliver Street. This stunning home and property will provide its next owners with the optimal blend of being in the heart of the city yet simultaneously providing the peaceful serenity of a quiet family friendly neighborhood. Situated in close proximity to Gretna Green school in the former village of Douglastown this home was built to impress. The meticulously landscaped property and double paved driveway leads you to the front door of this beautiful home which is oozing curb appeal. Open concept main level features a grand living room space sitting adjacent to the dining room which leads you into the kitchen of your dreams. Picture yourself preparing those family meals or perhaps hosting a good old fashioned East Coast Kitchen Party here. The vaulted ceilings throughout this level are accompanied by in floor heating adding to the ambiance of this gathering space. Once you make your way upstairs you will find the spectacular master bedroom complete with a walk in closet and the custom designed ensuite bathroom. Three more large bedrooms and another full bathroom are found on this level for the kids and guests. Laundry room is also on this level adding to the convenience of this layout. Lower level is also completely finished and provides two additional bedrooms and a spacious rec room space to watch the game with your friends. Double car garage provides plenty of room for your vehicles and tons of additional storage space. Back deck comes complete with a gazebo and the added bonus of a Hot Tub. There is so much to love about this newer build. Call today to book your private showing.
For sale
C$697,000
18 Gulliver St, Miramichi, NB E1V 7N5
6beds
2,925sqft
SingleFamily
Built in ----
1,356 Square Feet Lot
$-- Zestimate®
C$238/sqft
C$-- HOA
What's special
Meticulously landscaped propertyDouble paved drivewayCurb appealOpen concept main levelIn floor heatingSpectacular master bedroomWalk in closet
- 73 days
- 17
- 0
Zillow last checked:
Listing updated:
Listed by:
RYAN SOMERS, Salesperson,
Allied Realty Limited Brokerage
Source: New Brunswick Real Estate Board,MLS®#: NB146015
Facts & features
Interior
Bedrooms & bathrooms
- Bedrooms: 6
- Bathrooms: 4
- Full bathrooms: 3
- 1/2 bathrooms: 1
Bedroom
- Level: Second
Bedroom
- Level: Second
Bedroom
- Level: Second
Bedroom
- Level: Lower
Bedroom
- Level: Lower
Bathroom
- Level: Second
Bathroom
- Level: Lower
Other
- Level: Second
Dining room
- Level: Main
Other
- Level: Second
Kitchen
- Level: Main
Laundry
- Level: Second
Living room
- Level: Main
Rec room
- Level: Lower
Heating
- Baseboard, Electric, Heat Pump, Propane
Cooling
- Electric, Heat Pump
Features
- Flooring: Heated, Tile
- Basement: Finished
- Has fireplace: No
Interior area
- Total structure area: 2,925
- Total interior livable area: 2,925 sqft
- Finished area above ground: 2,350
Property
Parking
- Total spaces: 2
- Parking features: Paved, Width - Double, Garage
- Has garage: Yes
- Uncovered spaces: 2
- Details: Garage Size(Attached Double)
Lot
- Size: 1,356 Square Feet
- Features: Under 0.5 Acres
Details
- Parcel number: 40505802
- Other equipment: Fuel Tank(s)
Construction
Type & style
- Home type: SingleFamily
Materials
- Brick, Vinyl Siding
- Foundation: Concrete
- Roof: Asphalt
Utilities & green energy
- Sewer: Municipal
- Water: Municipal
Community & HOA
Location
- Region: Miramichi
Financial & listing details
- Price per square foot: C$238/sqft
- Annual tax amount: C$8,781
- Date on market: 8/14/2026
- Ownership: Freehold
Price history
Price history is unavailable.
Public tax history
Tax history is unavailable.
Climate risks
Neighborhood: E1V
Nearby schools
GreatSchools rating
No schools nearby
We couldn't find any schools near this home.
Similar homes
- C$619,9004 bd3 ba3k sqft226 Percy Kelly Dr, Miramichi, NB E1V 5V7For Sale
 MLS ID #NB144910, Jonathan David, Agent Manager, PG Direct Realty Ltd. Brokerage. New Brunswick Real Estate Board
 - C$546,0005 bd3 ba4k sqft45 Jessiman Blvd, Miramichi, NB E1V 6V1For Sale
 MLS ID #NB143128, JOSH GUIMOND, Salesperson, EXIT Realty Specialists Brokerage. New Brunswick Real Estate Board
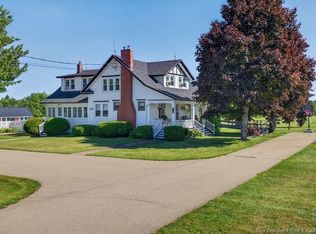
 - C$589,9007 bd4 ba2.6k sqft47 Nowlanville Rd, Miramichi, NB E1N 6G9For Sale
 MLS ID #NB149063, JENNIFER STEVENS, Salesperson, Keller Williams Capital Realty (M) Brokerage. New Brunswick Real Estate Board
 - C$350,0005 bd2 ba2.2k sqft44 Nelson St, Miramichi, NB E1N 6A1For Sale
 MLS ID #NB148990, Whitney Henderson, Salesperson, EXIT Realty Specialists Brokerage. New Brunswick Real Estate Board
