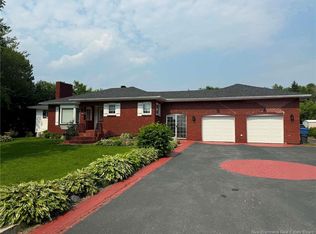
When Viewing This Property On Realtor.ca Please Click On The Multimedia or Virtual Tour Link For More Property Info. Rare opportunities like this don't come along often! Situated on the only double lot on the street and directly beside Gretna Green Elementary School, this beautiful Cape Cod home offers space, comfort, and family-friendly living in one of Miramichi's most desirable neighbourhoods. With over 2,400 sq. ft. of finished living space, this home features 3 generous bedrooms, 2.5 bathrooms, a bright living room, formal dining room, updated kitchen with in-floor heating, main-floor office, and a sunroom perfect for relaxing year round. Geothermal heating provides efficient year-round comfort, while the attached double garage and detached single garage offer exceptional space for vehicles, storage, and hobbies. Outside, enjoy your own backyard retreat with a heated above-ground pool (new liner to be installed), expansive deck, gazebo, and an oversized double lot offering an incredible amount of green space for kids, pets, entertaining, or simply unwinding. Located just steps from Gretna Green Elementary and only minutes to shopping, restaurants, parks, and everyday amenities, this property combines an unbeatable location with features rarely found together. Homes offering this much land, geothermal efficiency, multiple garages, and exceptional outdoor living don't come along often.
For sale
C$649,900
226 Percy Kelly Dr, Miramichi, NB E1V 5V7
4beds
3,078sqft
SingleFamily
Built in 1990
0.85 Acres Lot
$-- Zestimate®
C$211/sqft
C$-- HOA
What's special
Double lotFormal dining roomMain-floor officeAttached double garageDetached single garageExpansive deck
- 7 hours |
- 10 |
- 2 |
Zillow last checked:
Listing updated:
Listed by:
Jonathan David, Agent Manager 136425,
PG Direct Realty Ltd. Brokerage
Source: New Brunswick Real Estate Board,MLS®#: NB144910
Facts & features
Interior
Bedrooms & bathrooms
- Bedrooms: 4
- Bathrooms: 3
- Full bathrooms: 2
- 1/2 bathrooms: 1
Bedroom
- Level: Second
Bedroom
- Level: Second
Bedroom
- Level: Lower
Other
- Level: Main
Other
- Level: Second
Other
- Level: Second
Other
- Level: Second
Other
- Level: Lower
Other
- Level: Lower
Bonus room
- Level: Main
Bonus room
- Level: Lower
Dining room
- Level: Main
Kitchen
- Level: Main
Living room
- Level: Main
Rec room
- Level: Lower
Sun room
- Level: Main
Utility room
- Level: Lower
Heating
- Baseboard, Electric, Geothermal
Cooling
- Electric, Geothermal, Heat Pump - Geothermal
Appliances
- Included: Water Heater
Features
- Air Exchanger, Central Vacuum, Ensuite
- Flooring: Carpet, Ceramic Tile
- Basement: Finished
- Has fireplace: No
Interior area
- Total structure area: 3,078
- Total interior livable area: 3,078 sqft
- Finished area above ground: 2,099
Video & virtual tour
Property
Parking
- Total spaces: 2
- Parking features: Concrete, Width - Double, Garage
- Has garage: Yes
- Uncovered spaces: 2
Lot
- Size: 0.85 Acres
- Features: Airport, School(s) Nearby, Shopping Nearby, 0.5 -0.99 Acres
Details
- Parcel number: 40478257
Construction
Type & style
- Home type: SingleFamily
- Architectural style: Contemporary
Materials
- Vinyl Siding
- Foundation: Concrete
- Roof: Asphalt
Condition
- Year built: 1990
Utilities & green energy
- Sewer: Municipal
- Water: Municipal
Community & HOA
Location
- Region: Miramichi
Financial & listing details
- Price per square foot: C$211/sqft
- Annual tax amount: C$6,869
- Date on market: 7/28/2026
- Ownership: Freehold
Jonathan David, Agent Manager
Jonathan David, Agent Manager
(877) 709-0027
By pressing Contact Agent, you agree that the real estate professional identified above may call/text you about your search, which may involve use of automated means and pre-recorded/artificial voices. You don't need to consent as a condition of buying any property, goods, or services. Message/data rates may apply. You also agree to our Terms of Use. Zillow does not endorse any real estate professionals. We may share information about your recent and future site activity with your agent to help them understand what you're looking for in a home.
Price history
Price history is unavailable.
Public tax history
Tax history is unavailable.
Climate risks
Neighborhood: E1V
Nearby schools
GreatSchools rating
No schools nearby
We couldn't find any schools near this home.
- C$269,9003 bd1 ba1.8k sqft377 Williston Dr, Miramichi, NB E1V5X5For Sale

- C$149,9003 bd1 ba940 sqft2 Driscoll Ln, Miramichi, NB E1V5S3For Sale
- C$29,9001,452 Square FeetLOT 28 Williston Dr, Miramichi, NB E1V5W3Lot/Land
- C$69,9001,328 Square Feet2165 King George Hwy, Miramichi, NB E1V5S7Lot/Land
- C$524,9003 bd3 ba2.2k sqft122 Kierstead Dr, Miramichi, NB E1V6R7For Sale
- C$549,0004 bd2 ba2.8k sqft1 Silverwood Dr, Miramichi, NB E1V5Z1For Sale
- C$189,9002 bd1 ba1.1k sqft715 Williston Dr, Miramichi, NB E1V6M9For Sale
- C$449,0003 bd2 ba1.4k sqft207 Carroll St, Miramichi, NB E1V6R1For Sale
Similar homes
- C$599,9004 bd3 ba2k sqft280 King George Hwy, Miramichi, NB E1V 1K9For Sale
 MLS ID #NB142286, LARRY SUTHERLAND, Salesperson, Allied Realty Limited Brokerage. New Brunswick Real Estate Board
 - C$549,0004 bd2 ba2.8k sqft1 Silverwood Dr, Miramichi, NB E1V 5Z1For Sale
 MLS ID #NB137822, TRACY HOWE, Salesperson, Keller Williams Capital Realty (M) Brokerage. New Brunswick Real Estate Board
 - C$849,0004 bd3 ba3.4k sqft457 Rennie Rd, Miramichi, NB E1V 5Z6For Sale
 MLS ID #NB123003, Lisa McCormack, Salesperson, RE/MAX Professionals Brokerage. New Brunswick Real Estate Board
 - C$439,0004 bd3 ba2.3k sqft10 Coady St, Miramichi, NB E1N 5X9For Sale
 MLS ID #NB143177, Lisa McCormack, Salesperson, RE/MAX Professionals Brokerage. New Brunswick Real Estate Board
 - C$524,9003 bd3 ba2.2k sqft122 Kierstead Dr, Miramichi, NB E1V 6R7For SaleMLS ID #NB139785, Lisa McCormack, Salesperson, RE/MAX Professionals Brokerage. New Brunswick Real Estate Board
- C$549,9004 bd2 ba2.2k sqft10 Wilson Dr, Miramichi, NB E1N 3L1For SaleMLS ID #NB142971, Kelsey Gorman, Salesperson, RE/MAX Professionals Brokerage. New Brunswick Real Estate Board
- C$399,0004 bd4 ba3.4k sqft49 McIntosh St, Miramichi, NB E1N 2B4For SaleMLS ID #NB140084, TRACY HOWE, Salesperson, Keller Williams Capital Realty (M) Brokerage. New Brunswick Real Estate Board
- C$349,9004 bd2 ba2.1k sqft261 McKinnon Rd, Miramichi, NB E1V 5Y7For SaleMLS ID #NB135545, SYDNEY MATCHETT, Salesperson, Allied Realty Limited Brokerage. New Brunswick Real Estate Board
- C$890,0004 bd3 ba2.2k sqft4361 Water St, Miramichi, NB E1N 4M1For SaleMLS ID #NB138272, Lisa McCormack, Salesperson, RE/MAX Professionals Brokerage. New Brunswick Real Estate Board
- C$439,9004 bd2 ba2.1k sqft20 Sherwood Dr, Southesk, NB E1V 4N4For SaleMLS ID #NB136659, Jonathan David, Agent Manager, PG Direct Realty Ltd. Brokerage. New Brunswick Real Estate Board
- C$375,0003 bd2 ba2.6k sqft31 Norma St, Miramichi, NB E1V 6B7For SaleMLS ID #NB142393, Tracy Harris, Salesperson, RE/MAX Professionals Brokerage. New Brunswick Real Estate Board
- C$790,0004 bd1 ba1.8k sqft180 Murdock Rd, Chatham, NB E1N 5A2For SaleMLS ID #NB130572, JENNIFER STEVENS, Salesperson, Keller Williams Capital Realty (M) Brokerage. New Brunswick Real Estate Board
- C$384,9003 bd2 ba2.1k sqft6 Bushville Dr, Miramichi, NB E1N 4R4For SaleMLS ID #NB143419, SYDNEY MATCHETT, Salesperson, Allied Realty Limited Brokerage. New Brunswick Real Estate Board
- C$389,9004 bd2 ba2.1k sqft438 McKinnon Rd, Miramichi, NB E1V 6G2For SaleMLS ID #NB142416, LORI MATCHETT, Salesperson, Allied Realty Limited Brokerage. New Brunswick Real Estate Board
- C$349,0004 bd2 ba1.7k sqft126 7th St, Miramichi, NB E1V 1A5For SaleMLS ID #NB140882, LARRY SUTHERLAND, Salesperson, Allied Realty Limited Brokerage. New Brunswick Real Estate Board
- C$574,5005 bd2 ba2k sqft164 Northwest Rd, Northesk, NB E9E 1J4For SaleMLS ID #NB133544, CARLIE HALLIHAN, Salesperson, Keller Williams Capital Realty (M) Brokerage. New Brunswick Real Estate Board
- C$469,0003 bd3 ba1.9k sqft103 Waverly Dr, Miramichi, NB E1V 7R3For SaleMLS ID #NB138243, Lisa McCormack, Salesperson, RE/MAX Professionals Brokerage. New Brunswick Real Estate Board
- C$359,9004 bd2 ba2.1k sqft240 Alexander St, Miramichi, NB E1V 1H3For SaleMLS ID #NB143652, Kelsey Gorman, Salesperson, RE/MAX Professionals Brokerage. New Brunswick Real Estate Board
- C$429,0005 bd3 ba2.2k sqft4202 Water St, Miramichi, NB E1N 4L2For SaleMLS ID #NB142813, JENNIFER STEVENS, Salesperson, Keller Williams Capital Realty (M) Brokerage. New Brunswick Real Estate Board
- C$379,9003 bd2 ba1.9k sqft55 Old Ferry Rd Unit 205, Miramichi, NB E1V 0C2For SaleMLS ID #NB139300, Lisa McCormack, Salesperson, RE/MAX Professionals Brokerage. New Brunswick Real Estate Board
