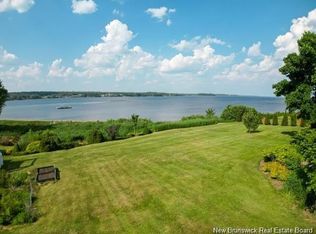
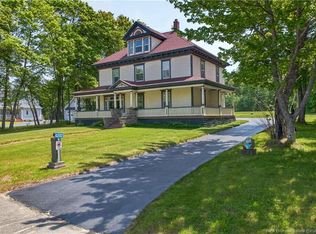
Luxury Waterfront Living in Loggieville, New Brunswick. Welcome to 4361 Water Street, a breathtaking riverfront bungalow with approx. 213 ft of water frontage, beautifully landscaped grounds, and unmatched views of both sunrise and sunset. This stunning home features a main floor primary suite, walk-out basement with 3 additional bedrooms, 5 heated garage bays, and two serene 3-season screened rooms. Inside, enjoy a bright, open layout with a chef-inspired kitchen, river-facing living room with propane fireplace, formal and casual dining spaces, and custom built-ins. Lower level offers spacious bedrooms, full bath, and a bonus garage-access room to the waterfront side — ideal for hobby space or storage. Air-to-air heat pump (2023), steel roof (2021), water purification system, and propane generator hookup. Detached yoga studio with garage — possible office or in-law suite. This property offers peace, privacy, and potential. You have to experience it in person to truly appreciate it. Hydro (2025): $342/month
For sale
C$890,000
4361 Water St, Miramichi, NB E1N 4M1
4beds
2,280sqft
SingleFamily
Built in 2002
2.2 Acres Lot
$-- Zestimate®
C$390/sqft
C$-- HOA
What's special
Riverfront bungalowBeautifully landscaped groundsMain floor primary suiteBright open layoutChef-inspired kitchenCustom built-insSpacious bedrooms
- 158 days
- 45
- 4
Zillow last checked:
Listing updated:
Listed by:
Lisa McCormack, Salesperson,
RE/MAX Professionals Brokerage
Source: New Brunswick Real Estate Board,MLS®#: NB138272
Facts & features
Interior
Bedrooms & bathrooms
- Bedrooms: 4
- Bathrooms: 3
- Full bathrooms: 2
- 1/2 bathrooms: 1
Bedroom
- Level: Lower
Bedroom
- Level: Lower
Bedroom
- Level: Lower
Bathroom
- Level: Main
Bathroom
- Level: Lower
Other
- Level: Main
Other
- Level: Main
Dining room
- Level: Main
Other
- Level: Main
Foyer
- Level: Main
Kitchen
- Level: Main
Laundry
- Level: Main
Living room
- Level: Main
Storage
- Level: Lower
Heating
- Baseboard, Electric, Propane
Cooling
- Electric, Heat Pump - Ducted, Heat Pump - Ductless
Appliances
- Laundry: Main Level
Features
- Air Exchanger, Central Vacuum, Ensuite, See Remarks
- Flooring: Carpet, Ceramic Tile, Wood
- Basement: Walk-Out Access
- Has fireplace: No
Interior area
- Total structure area: 2,280
- Total interior livable area: 2,280 sqft
- Finished area above ground: 1,200
Property
Parking
- Parking features: Circular Driveway, Paved, Garage
- Has garage: Yes
- Has uncovered spaces: Yes
Accessibility
- Accessibility features: Single Storey Living
Features
- Levels: One
- Has view: Yes
- View description: River
- Has water view: Yes
- Water view: River
- Waterfront features: River
Lot
- Size: 2.2 Acres
- Features: Landscaped, 1.0 -2.99 Acres
Details
- Parcel number: 40556813
- Other equipment: Fuel Tank(s), Generator
Construction
Type & style
- Home type: SingleFamily
- Architectural style: Bungalow
Materials
- Cedar, Shingle Siding, Wood Siding
- Foundation: Concrete
- Roof: Metal
Condition
- Year built: 2002
Utilities & green energy
- Sewer: Municipal
- Water: Well
Community & HOA
Location
- Region: Miramichi
Financial & listing details
- Price per square foot: C$390/sqft
- Annual tax amount: C$11,305
- Date on market: 4/29/2026
- Ownership: Freehold
Price history
Price history is unavailable.
Public tax history
Tax history is unavailable.
Climate risks
Neighborhood: E1N
Nearby schools
GreatSchools rating
No schools nearby
We couldn't find any schools near this home.


Similar homes
- C$820,0004 bd3 ba3.4k sqft457 Rennie Rd, Miramichi, NB E1V 5Z6For Sale
 MLS ID #NB123003, Lisa McCormack, Salesperson, RE/MAX Professionals Brokerage. New Brunswick Real Estate Board
 - C$619,9004 bd3 ba3k sqft226 Percy Kelly Dr, Miramichi, NB E1V 5V7For Sale
 MLS ID #NB144910, Jonathan David, Agent Manager, PG Direct Realty Ltd. Brokerage. New Brunswick Real Estate Board
 - C$599,9004 bd3 ba2k sqft280 King George Hwy, Miramichi, NB E1V 1K9For Sale
 MLS ID #NB142286, LARRY SUTHERLAND, Salesperson, Allied Realty Limited Brokerage. New Brunswick Real Estate Board
 - C$519,9004 bd2 ba2.2k sqft10 Wilson Dr, Miramichi, NB E1N 3L1For Sale
 MLS ID #NB142971, Kelsey Gorman, Salesperson, RE/MAX Professionals Brokerage. New Brunswick Real Estate Board
