Nestled in a sought-after neighbourhood, this warm and inviting family home sits on over an acre of beautifully landscaped property surrounded by mature trees, offering privacy, peace, and space to enjoy the outdoors. Whether you're looking for room for children to explore and play or quiet corners to relax and unwind, this property offers the perfect balance of nature and comfort. Adding to its appeal, the Arbec Wellness Centre, set to open this fall, is conveniently located nearby. Inside, the home features a bright open-concept kitchen, dining, and living area filled with amazing natural light. Every window frames beautiful views of nature and trees, creating a serene atmosphere throughout. The kitchen is both stylish and functional, showcasing quartz countertops, a spacious island, abundant cabinetry, and stainless steel appliances. The large main bathroom offers a corner soaker tub, simply perfect for relaxing at the end of the day and main floor laundry adds everyday convenience. The main level also features a spacious primary bedroom with lovely natural light and a walk-in closet, along with two additional tastefully decorated and welcoming bedrooms. The lower level offers a thoughtfully designed layout with two walkouts: one from the family room to the backyard, and another from a versatile room ideal as a bedroom or home office on the side. A convenient full bathroom is positioned in between these spaces, and an additional bedroom completes the lower level, making it perfect for guests or teenagers. This property also features an attached double garage, a detached single garage with a separate entrance to the property. It is ideal for RV parking or extra parking. There is also a storage shed for added functionality. With space, comfort, versatility, and a beautiful natural setting, this property truly has it all and is ready to welcome you home.
For sale
C$549,000
33 Amy St, Miramichi, NB E1V 5Z2
5beds
2,782sqft
SingleFamily
Built in 2000
4,425 Square Feet Lot
$-- Zestimate®
C$197/sqft
C$-- HOA
What's special
Surrounded by mature treesAmazing natural lightQuartz countertopsSpacious islandAbundant cabinetryStainless steel appliancesMain floor laundry
- 49 days
- 12
- 1
Zillow last checked:
Listing updated:
Listed by:
LORI MATCHETT, Salesperson,
Allied Realty Limited Brokerage,
KIRSTEN MATCHETT, Salesperson 220041795,
Allied Realty Limited
Source: New Brunswick Real Estate Board,MLS®#: NB145504
Facts & features
Interior
Bedrooms & bathrooms
- Bedrooms: 5
- Bathrooms: 2
- Full bathrooms: 2
Bedroom
- Level: Main
Bedroom
- Level: Main
Bedroom
- Level: Lower
Bedroom
- Level: Lower
Bathroom
- Level: Main
Bathroom
- Level: Lower
Other
- Level: Main
Dining room
- Level: Main
Foyer
- Level: Main
Kitchen
- Level: Main
Living room
- Level: Main
Rec room
- Level: Lower
Utility room
- Level: Lower
Walk in closet
- Level: Main
Heating
- Air Exchanger, Stove - Gas
Cooling
- Central Air, Air Exchanger, Heat Pump - Ducted
Features
- Flooring: Ceramic Tile, Laminate, Wood
- Basement: Full,Finished,Walk-Out Access
- Has fireplace: No
Interior area
- Total structure area: 2,782
- Total interior livable area: 2,782 sqft
- Finished area above ground: 1,783
Property
Parking
- Total spaces: 2
- Parking features: Asphalt, Paved, Width - Double, Garage
- Has garage: Yes
- Uncovered spaces: 2
- Details: Garage Size(Attached Double And Detached Single)
Features
- Levels: Two
Lot
- Size: 4,425 Square Feet
- Features: Marina, Near Public Transit, Recreation Nearby, School(s) Nearby, Shopping Nearby, 1.0 -2.99 Acres
Details
- Parcel number: 40410326
Construction
Type & style
- Home type: SingleFamily
Materials
- Vinyl Siding
- Foundation: Concrete
- Roof: Asphalt
Condition
- Year built: 2000
Utilities & green energy
- Sewer: Septic Tank
- Water: Well
Community & HOA
Location
- Region: Miramichi
Financial & listing details
- Price per square foot: C$197/sqft
- Annual tax amount: C$6,072
- Date on market: 8/7/2026
- Ownership: Freehold
Price history
Price history is unavailable.
Public tax history
Tax history is unavailable.
Climate risks
Neighborhood: E1V
Nearby schools
GreatSchools rating
No schools nearby
We couldn't find any schools near this home.


Similar homes
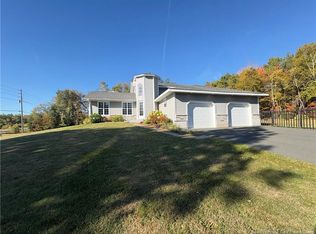
- C$549,0004 bd2 ba2.8k sqft1 Silverwood Dr, Miramichi, NB E1V 5Z1For Sale
 MLS ID #NB137822, TRACY HOWE, Salesperson, Keller Williams Capital Realty (M) Brokerage. New Brunswick Real Estate Board
 - C$619,9004 bd3 ba3k sqft226 Percy Kelly Dr, Miramichi, NB E1V 5V7For Sale
 MLS ID #NB144910, Jonathan David, Agent Manager, PG Direct Realty Ltd. Brokerage. New Brunswick Real Estate Board
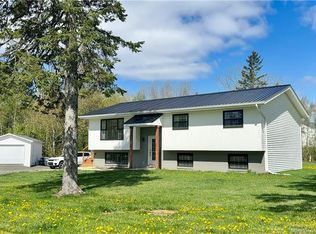
 - C$349,9004 bd2 ba2.1k sqft261 McKinnon Rd, Miramichi, NB E1V 5Y7For Sale
 MLS ID #NB135545, SYDNEY MATCHETT, Salesperson, Allied Realty Limited Brokerage. New Brunswick Real Estate Board
 - C$524,9003 bd3 ba2.2k sqft122 Kierstead Dr, Miramichi, NB E1V 6R7For Sale
 MLS ID #NB139785, Lisa McCormack, Salesperson, RE/MAX Professionals Brokerage. New Brunswick Real Estate Board
