Beautifully restored circa-1856 home overlooking the panoramic Miramichi River and within walking distance to the historic Chatham shopping district; this property features a metal roof, large fenced front yard, paved driveway, carport, and enclosed veranda. The main floor offers a chef’s kitchen with GE propane stove, JennAir cooktop, built-in appliances, bonus reverse osmosis water system that provides crisp, purified drinking water right from the tap, work space island and breakfast nook, granit counter tops, heated ceramic floors, spacious dining room with patio doors, office, large living room with CSA-approved wood-insert fireplace, and a primary suite with river views, propane fireplace, heated floors, and ensuite. Upstairs includes three additional bedrooms, a four-season front room with full waterfront views, a Jack & Jill bedroom with shared washroom, plus a spa-style bath with 5×6 open shower, Max jet tub, heated floors, heated towel racks, and exposed original structural wood; fourth bedroom currently used for storage. Basement is fully spray-foam insulated with updated electrical, water softener, filtration system, Electric furnace and cold storage.
For sale
C$549,900
1512 Water St, Miramichi, NB E1N 1A6
4beds
2,700sqft
SingleFamily
Built in 1856
1,115 Square Feet Lot
$-- Zestimate®
C$204/sqft
C$-- HOA
What's special
Metal roofLarge fenced front yardPaved drivewayEnclosed verandaJennair cooktopBuilt-in appliancesWork space island
- 2 days |
- 24 |
- 1 |
Zillow last checked:
Listing updated:
Listed by:
FRAN SIPPLEY-MCLEAN, Agent Manager,
Century 21 First Rate Realty Ltd. Brokerage,
KEVIN MCLEAN, Salesperson,
Century 21 First Rate Realty Ltd.
Source: New Brunswick Real Estate Board,MLS®#: NB145018
Facts & features
Interior
Bedrooms & bathrooms
- Bedrooms: 4
- Bathrooms: 4
- Full bathrooms: 3
- 1/2 bathrooms: 1
Bedroom
- Level: Second
Bedroom
- Level: Second
Bedroom
- Level: Second
Bathroom
- Level: Second
Other
- Level: Main
Other
- Level: Main
Other
- Level: Main
Other
- Level: Main
Other
- Level: Main
Dining room
- Level: Main
Kitchen
- Level: Main
Laundry
- Level: Main
Living room
- Level: Main
Storage
- Level: Second
Sun room
- Level: Main
Sun room
- Level: Second
Heating
- Electric, Fireplace-Gas, Fireplace-Wood, Propane, Wood Stove, Wood, Fireplace(s)
Cooling
- Central Air, Central Air Conditioning, Electric
Appliances
- Included: Built-In Appliances, Water Heater
- Laundry: Inside, Main Level
Features
- Ensuite, Upgraded Insulation
- Flooring: Ceramic Tile, Heated, Wood
- Basement: Full
- Has fireplace: Yes
Interior area
- Total structure area: 2,700
- Total interior livable area: 2,700 sqft
- Finished area above ground: 2,700
Property
Parking
- Parking features: Asphalt, Paved, No Garage
- Has uncovered spaces: Yes
Features
- Levels: Two
- Has spa: Yes
- Spa features: Bath
- Fencing: Partial
- Has view: Yes
- View description: City, River
- Has water view: Yes
- Water view: River
- Waterfront features: River
- Body of water: Miramichi River
Lot
- Size: 1,115 Square Feet
- Features: Corner Lot, Hardwood Bush, Landscaped, Corner Site, Fishing, On Golf Course, Hospital, Recreation Nearby, School(s) Nearby, Shopping Nearby, Visual Exposure, Under 0.5 Acres
Details
- Parcel number: 40190753
- Other equipment: Fuel Tank(s)
Construction
Type & style
- Home type: SingleFamily
Materials
- Vinyl Siding
- Foundation: Concrete, Stone/Rock
- Roof: Metal
Condition
- Year built: 1856
Utilities & green energy
- Sewer: Municipal
- Water: Municipal
Community & HOA
Location
- Region: Miramichi
Financial & listing details
- Price per square foot: C$204/sqft
- Annual tax amount: C$3,594
- Date on market: 7/30/2026
- Ownership: Freehold
FRAN SIPPLEY-MCLEAN, Agent Manager
FRAN SIPPLEY-MCLEAN, Agent Manager
(506) 624-7477
By pressing Contact Agent, you agree that the real estate professional identified above may call/text you about your search, which may involve use of automated means and pre-recorded/artificial voices. You don't need to consent as a condition of buying any property, goods, or services. Message/data rates may apply. You also agree to our Terms of Use. Zillow does not endorse any real estate professionals. We may share information about your recent and future site activity with your agent to help them understand what you're looking for in a home.
Price history
Price history is unavailable.
Public tax history
Tax history is unavailable.
Climate risks
Neighborhood: E1N
Nearby schools
GreatSchools rating
No schools nearby
We couldn't find any schools near this home.
- C$125,000601 Square FeetLOT Isiah Dr, Miramichi, NB E1N3E4Lot/Land

- C$15,9001.3 AcresWellington St, Miramichi, NB E1N1L1Lot/Land
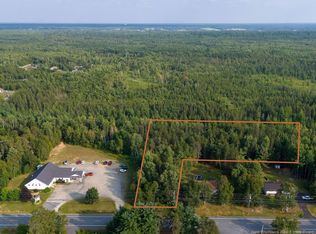
- C$86,00022.981 Acres502 Wellington St, Miramichi, NB E1N1L1Lot/Land
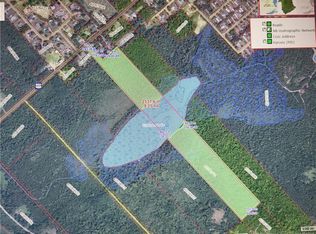
- C$68,0002,000 Square Feet504 Wellington St, Miramichi, NB E1N1L1Lot/Land
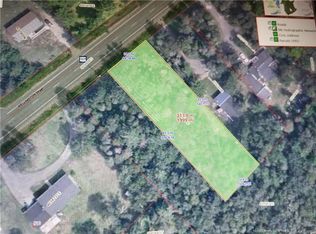
- C$149,900442 Square Feet1761 Water St, Miramichi, NB E1N1B2Lot/Land
- C$269,900-- bd-- ba2.9k sqft204 Duke St, Miramichi, NB E1N1J1For Sale
- C$75,00012 Acres0 Gordon Rd, Miramichi, NB E1N1Z4Lot/Land
- C$299,9004 bd2 ba2k sqft52 Princess St, Miramichi, NB E1N2K3For Sale
Similar homes
- C$649,9004 bd3 ba3k sqft226 Percy Kelly Dr, Miramichi, NB E1V 5V7For Sale
 MLS ID #NB144910, Jonathan David, Agent Manager, PG Direct Realty Ltd. Brokerage. New Brunswick Real Estate Board
 - C$599,9004 bd3 ba2k sqft280 King George Hwy, Miramichi, NB E1V 1K9For Sale
 MLS ID #NB142286, LARRY SUTHERLAND, Salesperson, Allied Realty Limited Brokerage. New Brunswick Real Estate Board
 - C$539,9004 bd2 ba2.2k sqft10 Wilson Dr, Miramichi, NB E1N 3L1For Sale
 MLS ID #NB142971, Kelsey Gorman, Salesperson, RE/MAX Professionals Brokerage. New Brunswick Real Estate Board
 - C$549,0004 bd2 ba2.8k sqft1 Silverwood Dr, Miramichi, NB E1V 5Z1For Sale
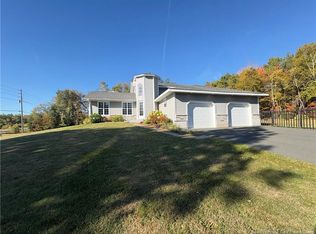 MLS ID #NB137822, TRACY HOWE, Salesperson, Keller Williams Capital Realty (M) Brokerage. New Brunswick Real Estate Board
 - C$524,9003 bd3 ba2.2k sqft122 Kierstead Dr, Miramichi, NB E1V 6R7For SaleMLS ID #NB139785, Lisa McCormack, Salesperson, RE/MAX Professionals Brokerage. New Brunswick Real Estate Board
- C$649,0003 bd2 ba2k sqft717 Water St, Miramichi, NB E1N 4B9For SaleMLS ID #NB144213, Lisa McCormack, Salesperson, RE/MAX Professionals Brokerage. New Brunswick Real Estate Board
- C$510,0005 bd3 ba2.4k sqft269 O'Keefe Rd, Miramichi, NB E1V 6J3For SaleMLS ID #NB139498, BRIAN MORRIS, Agent Manager, Allied Realty Limited Brokerage. New Brunswick Real Estate Board
- C$439,0004 bd3 ba2.3k sqft10 Coady St, Miramichi, NB E1N 5X9For SaleMLS ID #NB143177, Lisa McCormack, Salesperson, RE/MAX Professionals Brokerage. New Brunswick Real Estate Board
- C$279,0003 bd2 ba1.8k sqft84 Howard St, Miramichi, NB E1N 1V8For SaleMLS ID #NB144523, JENNIFER STEVENS, Salesperson, Keller Williams Capital Realty (M) Brokerage. New Brunswick Real Estate Board
- C$469,0004 bd2 ba2.3k sqft21 Adams Ave, Miramichi, NB E1V 3Y6For SaleMLS ID #NB143734, LARRY SUTHERLAND, Salesperson, Allied Realty Limited Brokerage. New Brunswick Real Estate Board
- C$399,0004 bd4 ba3.4k sqft49 McIntosh St, Miramichi, NB E1N 2B4For SaleMLS ID #NB140084, TRACY HOWE, Salesperson, Keller Williams Capital Realty (M) Brokerage. New Brunswick Real Estate Board
- C$375,0003 bd2 ba2.6k sqft31 Norma St, Miramichi, NB E1V 6B7For SaleMLS ID #NB142393, Tracy Harris, Salesperson, RE/MAX Professionals Brokerage. New Brunswick Real Estate Board
- C$389,9004 bd2 ba2.1k sqft438 McKinnon Rd, Miramichi, NB E1V 6G2For SaleMLS ID #NB142416, LORI MATCHETT, Salesperson, Allied Realty Limited Brokerage. New Brunswick Real Estate Board
- C$299,9004 bd2 ba2k sqft52 Princess St, Miramichi, NB E1N 2K3For SaleMLS ID #NB137019, BAILEY CRIPPS, Salesperson, Keller Williams Capital Realty (M) Brokerage. New Brunswick Real Estate Board
- C$349,9004 bd2 ba2.1k sqft261 McKinnon Rd, Miramichi, NB E1V 5Y7For SaleMLS ID #NB135545, SYDNEY MATCHETT, Salesperson, Allied Realty Limited Brokerage. New Brunswick Real Estate Board
- C$389,9004 bd2 ba1.7k sqft597 Water St, Miramichi, NB E1N 4B9For SaleMLS ID #NB144104, FRAN SIPPLEY-MCLEAN, Agent Manager, Century 21 First Rate Realty Ltd. Brokerage. New Brunswick Real Estate Board
- C$429,0005 bd3 ba2.2k sqft4202 Water St, Miramichi, NB E1N 4L2For SaleMLS ID #NB142813, JENNIFER STEVENS, Salesperson, Keller Williams Capital Realty (M) Brokerage. New Brunswick Real Estate Board
- C$384,9003 bd2 ba2.1k sqft6 Bushville Dr, Miramichi, NB E1N 4R4For SaleMLS ID #NB143419, SYDNEY MATCHETT, Salesperson, Allied Realty Limited Brokerage. New Brunswick Real Estate Board
- C$574,5005 bd2 ba2k sqft164 Northwest Rd, Northesk, NB E9E 1J4For SaleMLS ID #NB133544, CARLIE HALLIHAN, Salesperson, Keller Williams Capital Realty (M) Brokerage. New Brunswick Real Estate Board
- C$359,9004 bd2 ba2.1k sqft240 Alexander St, Miramichi, NB E1V 1H3For SaleMLS ID #NB143652, Kelsey Gorman, Salesperson, RE/MAX Professionals Brokerage. New Brunswick Real Estate Board
