Imagine wrapping up your day in a covered hot tub while the water view shimmers just beyond your gazebo. That's not a vacation fantasy — it's simply Tuesday at this delightfully updated home, where thoughtful improvements meet a setting made for relaxing. The past three years have been busy ones here, and the results speak for themselves. A brand-new kitchen anchors the interior, complemented by fresh flooring, crisp paint throughout, and a durable liqua roof coating that keeps peace of mind high. A new submersible pump, updated deck, and freshly paved driveway round out a lengthy list of upgrades that let you move in and breathe easy rather than reach for a toolbox. With one bedroom on the main level and two more below, the layout offers flexible living for guests, hobbies, or a home office you'll actually enjoy using. Two full bathrooms keep the daily routine running without any traffic jams. Step outside and the real magic unfolds. Between the covered hot tub, the shaded gazebo, and that captivating water view, this backyard practically begs for slow mornings and unhurried evenings. It's an entertainer's dream and a quiet soul's sanctuary rolled into one. The neighbourhood adds the finishing touch, offering a friendly, established atmosphere where everyday conveniences stay close while calm surroundings prevail. Comfort, updates, and a view worth savouring — all in one welcoming package. Opportunities this polished don't wait around. Book your private showing today.
For sale
C$384,900
6 Bushville Dr, Miramichi, NB E1N 4R4
3beds
2,112sqft
SingleFamily
Built in 1974
2,010 Square Feet Lot
$-- Zestimate®
C$182/sqft
C$-- HOA
What's special
Covered hot tubWater viewBrand-new kitchenFresh flooringCrisp paint throughoutDurable liqua roof coatingUpdated deck
- 38 days |
- 29 |
- 0 |
Zillow last checked:
Listing updated:
Listed by:
SYDNEY MATCHETT, Salesperson 169332,
Allied Realty Limited Brokerage,
LORI MATCHETT, Salesperson,
Allied Realty Limited
Source: New Brunswick Real Estate Board,MLS®#: NB143419
Facts & features
Interior
Bedrooms & bathrooms
- Bedrooms: 3
- Bathrooms: 2
- Full bathrooms: 2
Bedroom
- Level: Lower
Bedroom
- Level: Lower
Bathroom
- Level: Main
Bathroom
- Level: Lower
Other
- Level: Main
Dining room
- Level: Main
Family room
- Level: Lower
Kitchen
- Level: Main
Living room
- Level: Main
Storage
- Level: Lower
Heating
- Baseboard, Electric
Cooling
- Electric, Heat Pump - Ductless
Appliances
- Included: Water Heater
Features
- Flooring: Laminate
- Basement: Partially Finished
- Has fireplace: No
Interior area
- Total structure area: 2,112
- Total interior livable area: 2,112 sqft
- Finished area above ground: 1,092
Property
Parking
- Parking features: Paved, No Garage
- Has uncovered spaces: Yes
Features
- Levels: Two
- Has view: Yes
- View description: River
- Has water view: Yes
- Water view: River
- Waterfront features: River
Lot
- Size: 2,010 Square Feet
- Features: Under 0.5 Acres
Details
- Parcel number: 40263121
Construction
Type & style
- Home type: SingleFamily
- Architectural style: Split Level
Materials
- Vinyl Siding
- Foundation: Concrete
- Roof: Asphalt
Condition
- Year built: 1974
Utilities & green energy
- Sewer: Septic Tank
- Water: Well
Community & HOA
Location
- Region: Miramichi
Financial & listing details
- Price per square foot: C$182/sqft
- Annual tax amount: C$4,616
- Date on market: 7/7/2026
- Exclusions: Some Hosta Plants
- Ownership: Freehold
Price history
Price history is unavailable.
Public tax history
Tax history is unavailable.
Climate risks
Neighborhood: E1N
Nearby schools
GreatSchools rating
No schools nearby
We couldn't find any schools near this home.
- C$1,7952 bd2 ba1k sqft1 Bushville Dr, Miramichi, NB E1N4R5For Rent
- C$595,0003 bd2 ba2k sqft717 Water St, Miramichi, NB E1N4B9For Sale

- C$389,9004 bd2 ba1.7k sqft597 Water St, Miramichi, NB E1N4B9For Sale

- C$150,0002,613 sqftLOT Water St, Miramichi, NB E1N4B9Lot/Land
- C$149,9003 bd1 ba940 sqft2 Driscoll Ln, Miramichi, NB E1V5S3For Sale
- C$29,9001,452 sqftLOT 28 Williston Dr, Miramichi, NB E1V5W3Lot/Land
- C$697,0006 bd4 ba2.9k sqft18 Gulliver St, Miramichi, NB E1V7N5For Sale
- C$69,9001,328 sqft2165 King George Hwy, Miramichi, NB E1V5S7Lot/Land
Similar homes
- C$439,0004 bd3 ba2.3k sqft10 Coady St, Miramichi, NB E1N 5X9For Sale
 MLS ID #NB143177, Lisa McCormack, Salesperson, RE/MAX Professionals Brokerage. New Brunswick Real Estate Board
 - C$379,9003 bd2 ba1.9k sqft55 Old Ferry Rd Unit 205, Miramichi, NB E1V 0C2For Sale
 MLS ID #NB139300, Lisa McCormack, Salesperson, RE/MAX Professionals Brokerage. New Brunswick Real Estate Board
 - C$349,9004 bd2 ba2.1k sqft261 McKinnon Rd, Miramichi, NB E1V 5Y7For Sale
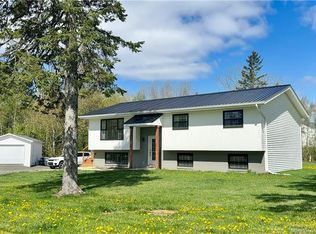 MLS ID #NB135545, SYDNEY MATCHETT, Salesperson, Allied Realty Limited Brokerage. New Brunswick Real Estate Board
 - C$359,9004 bd2 ba2.1k sqft240 Alexander St, Miramichi, NB E1V 1H3For Sale
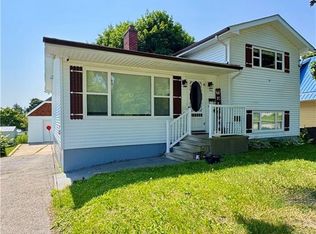 MLS ID #NB143652, Kelsey Gorman, Salesperson, RE/MAX Professionals Brokerage. New Brunswick Real Estate Board
 - C$289,9003 bd2 ba1.6k sqft454 Gremley Dr, Miramichi, NB E1V 2M1For SaleMLS ID #NB145257, SYDNEY MATCHETT, Salesperson, Allied Realty Limited Brokerage. New Brunswick Real Estate Board
- C$329,9005 bd3 ba2.2k sqft260 Radio St, Miramichi, NB E1V 2W5For SaleMLS ID #NB144755, LARRY SUTHERLAND, Salesperson, Allied Realty Limited Brokerage. New Brunswick Real Estate Board
- C$335,0004 bd2 ba1.7k sqft126 7th St, Miramichi, NB E1V 1A5For SaleMLS ID #NB140882, LARRY SUTHERLAND, Salesperson, Allied Realty Limited Brokerage. New Brunswick Real Estate Board
- C$269,9003 bd1 ba1.8k sqft377 Williston Dr, Miramichi, NB E1V 5X5For SaleMLS ID #NB144416, LORI MATCHETT, Salesperson, Allied Realty Limited Brokerage. New Brunswick Real Estate Board
- C$299,0003 bd2 ba1.2k sqft233 King George Hwy, Miramichi, NB E1V 1K8For SaleMLS ID #NB145337, TRACY HOWE, Salesperson, Keller Williams Capital Realty (M) Brokerage. New Brunswick Real Estate Board
- C$289,0003 bd3 ba2.6k sqft629 Old King George Hwy, Miramichi, NB E1V 1K4For SaleMLS ID #NB135125, Lisa McCormack, Salesperson, RE/MAX Professionals Brokerage. New Brunswick Real Estate Board
- C$269,9003 bd2 ba1.4k sqft8 Bramalea Ave, Miramichi, NB E1N 3B6For SaleMLS ID #NB144568, EILEEN GIROUARD, Salesperson, Allied Realty Limited Brokerage. New Brunswick Real Estate Board
- C$259,9003 bd2 ba2k sqft18 Lobban Ave, Miramichi, NB E1N 2W5For SaleMLS ID #NB144757, LARRY SUTHERLAND, Salesperson, Allied Realty Limited Brokerage. New Brunswick Real Estate Board
- C$469,0003 bd3 ba1.9k sqft103 Waverly Dr, Miramichi, NB E1V 7R3For SaleMLS ID #NB138243, Lisa McCormack, Salesperson, RE/MAX Professionals Brokerage. New Brunswick Real Estate Board
- C$319,9003 bd2 ba1.4k sqft8 Fenton St, Miramichi, NB E1N 3G3For SaleMLS ID #NB142525, EILEEN GIROUARD, Salesperson, Allied Realty Limited Brokerage. New Brunswick Real Estate Board
- C$269,9003 bd1 ba1.2k sqft261 Heath Ct, Miramichi, NB E1V 2Y4For SaleMLS ID #NB144752, SYDNEY MATCHETT, Salesperson, Allied Realty Limited Brokerage. New Brunswick Real Estate Board
- C$439,9004 bd2 ba2.1k sqft20 Sherwood Dr, Southesk, NB E1V 4N4For SaleMLS ID #NB136659, Jonathan David, Agent Manager, PG Direct Realty Ltd. Brokerage. New Brunswick Real Estate Board
- C$299,9003 bd1 ba1.1k sqft36 Saint Patricks Dr, Miramichi, NB E1N 5V5For SaleMLS ID #NB139708, RYAN SOMERS, Salesperson, Allied Realty Limited Brokerage. New Brunswick Real Estate Board
- C$524,9003 bd3 ba2.2k sqft122 Kierstead Dr, Miramichi, NB E1V 6R7For SaleMLS ID #NB139785, Lisa McCormack, Salesperson, RE/MAX Professionals Brokerage. New Brunswick Real Estate Board
- C$299,9005 bd2 ba2.1k sqft20 Adams Ave, Miramichi, NB E1V 3W9For SaleMLS ID #NB140283, Melanie Daley, Salesperson, Royal LePage Parkwood Realty Brokerage. New Brunswick Real Estate Board
- C$359,9003 bd1 ba1.2k sqft675 Oldfield Rd, Miramichi, NB E1V 6L2For SaleMLS ID #NB134797, TRACY HOWE, Salesperson, Keller Williams Capital Realty (M) Brokerage. New Brunswick Real Estate Board
