When Viewing This Property On Realtor.ca Please Click On The Multimedia or Virtual Tour Link For More Property Info. Welcome to your private escape in sought-after South Esk—where country living meets convenience. Set on nearly 2 acres, this well-maintained 4-bed, 2-bath split-entry home offers over 2,400 sq. ft. of comfortable living. The bright main level features a spacious kitchen with island, dining area with deck access, and inviting living room, plus three bedrooms and a full bath. The finished lower level adds a large family room with wood stove, fourth bedroom or office, full bath, laundry, and ample storage. Enjoy outdoor living with a 16’ x 20’ deck, expansive yard, and nearby access to the Miramichi River for boating, fishing, and more. A detached 28’ x 36’ heated garage with upper storage is perfect for hobbyists. Located in a quiet subdivision just minutes from amenities, this property offers space, comfort, and lifestyle—ideal for families, outdoor enthusiasts, or anyone seeking a peaceful retreat with room to grow.
For sale
C$439,900
20 Sherwood Dr, Southesk, NB E1V 4N4
4beds
2,135sqft
SingleFamily
Built in 1986
1.47 Acres Lot
$-- Zestimate®
C$206/sqft
C$-- HOA
What's special
Bright main levelSpacious kitchen with islandFinished lower levelFourth bedroom or officeExpansive yard
- 135 days |
- 21 |
- 0 |
Zillow last checked:
Listing updated:
Listed by:
Jonathan David, Agent Manager 136425,
PG Direct Realty Ltd. Brokerage
Source: New Brunswick Real Estate Board,MLS®#: NB136659
Facts & features
Interior
Bedrooms & bathrooms
- Bedrooms: 4
- Bathrooms: 2
- Full bathrooms: 2
Bedroom
- Level: Main
Bedroom
- Level: Main
Bedroom
- Level: Lower
Other
- Level: Main
Other
- Level: Main
Other
- Level: Lower
Dining room
- Level: Main
Kitchen
- Level: Main
Living room
- Level: Main
Rec room
- Level: Lower
Heating
- Baseboard, Electric, Wood Stove
Cooling
- Electric
Appliances
- Laundry: Inside
Features
- Air Exchanger
- Flooring: Ceramic Tile, Laminate, Vinyl
- Basement: Finished
- Has fireplace: No
Interior area
- Total structure area: 2,135
- Total interior livable area: 2,135 sqft
- Finished area above ground: 1,134
Video & virtual tour
Property
Parking
- Total spaces: 2
- Parking features: Gravel, Width - Double, Garage
- Has garage: Yes
- Uncovered spaces: 2
Features
- Levels: Two
Lot
- Size: 1.47 Acres
- Features: 1.0 -2.99 Acres
Details
- Parcel number: 40146334
Construction
Type & style
- Home type: SingleFamily
- Architectural style: Split Level
Materials
- Brick, Vinyl Siding
- Foundation: Concrete
- Roof: Asphalt
Condition
- Year built: 1986
Utilities & green energy
- Sewer: Septic Tank
- Water: Drilled, Well
Community & HOA
Location
- Region: Southesk
Financial & listing details
- Price per square foot: C$206/sqft
- Annual tax amount: C$2,133
- Date on market: 4/8/2026
- Ownership: Freehold
Price history
Price history is unavailable.
Public tax history
Tax history is unavailable.
Climate risks
Neighborhood: E1V
Nearby schools
GreatSchools rating
No schools nearby
We couldn't find any schools near this home.
- C$299,0003 bd2 ba1.2k sqft233 King George Hwy, Miramichi, NB E1V1K8For Sale

- C$599,9004 bd3 ba2k sqft280 King George Hwy, Miramichi, NB E1V1K9For Sale

- C$499,900-- bd-- ba2.5k sqft2843 King George Hwy, Miramichi, NB E1V1L2For Sale

- C$70,0001,380 sqftLOT King George Hwy, Miramichi, NB E1V1L2Lot/Land
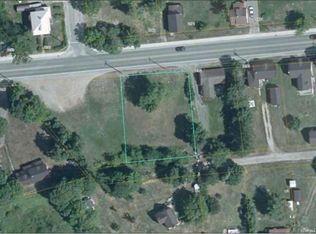
- C$469,9004 bd3 ba2.9k sqft293 Millar Ave, Miramichi, NB E1V3B7For Sale
- C$249,0004 bd1 ba1k sqft278 Sweeney Ln, Miramichi, NB E1V3A8For Sale
- C$299,9003 bd1 ba1.1k sqft36 Saint Patricks Dr, Miramichi, NB E1N5V5For Sale
- C$469,0004 bd2 ba2.3k sqft21 Adams Ave, Miramichi, NB E1V3Y6For Sale
Similar homes
- C$439,0004 bd3 ba2.3k sqft10 Coady St, Miramichi, NB E1N 5X9For Sale
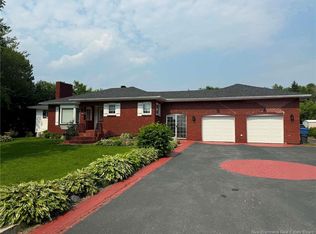 MLS ID #NB143177, Lisa McCormack, Salesperson, RE/MAX Professionals Brokerage. New Brunswick Real Estate Board
 - C$469,9004 bd3 ba2.9k sqft293 Millar Ave, Miramichi, NB E1V 3B7For Sale
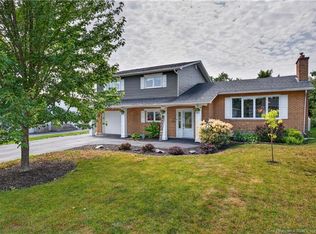 MLS ID #NB145941, LORI MATCHETT, Salesperson, Allied Realty Limited Brokerage. New Brunswick Real Estate Board
 - C$599,9004 bd3 ba2k sqft280 King George Hwy, Miramichi, NB E1V 1K9For SaleMLS ID #NB142286, LARRY SUTHERLAND, Salesperson, Allied Realty Limited Brokerage. New Brunswick Real Estate Board
- C$574,5005 bd2 ba2k sqft164 Northwest Rd, Northesk, NB E9E 1J4For Sale
 MLS ID #NB133544, CARLIE HALLIHAN, Salesperson, Keller Williams Capital Realty (M) Brokerage. New Brunswick Real Estate Board
 - C$329,9005 bd3 ba2.2k sqft260 Radio St, Miramichi, NB E1V 2W5For SaleMLS ID #NB144755, LARRY SUTHERLAND, Salesperson, Allied Realty Limited Brokerage. New Brunswick Real Estate Board
- C$339,0003 bd1 ba1.3k sqft132 Paula Ave, Miramichi, NB E1V 3R3For SaleMLS ID #NB145593, TAMMY SCOTT, Salesperson, Allied Realty Limited Brokerage. New Brunswick Real Estate Board
- C$469,0003 bd3 ba1.9k sqft103 Waverly Dr, Miramichi, NB E1V 7R3For SaleMLS ID #NB138243, Lisa McCormack, Salesperson, RE/MAX Professionals Brokerage. New Brunswick Real Estate Board
- C$335,0004 bd2 ba1.7k sqft126 7th St, Miramichi, NB E1V 1A5For SaleMLS ID #NB140882, LARRY SUTHERLAND, Salesperson, Allied Realty Limited Brokerage. New Brunswick Real Estate Board
- C$649,9004 bd3 ba3k sqft226 Percy Kelly Dr, Miramichi, NB E1V 5V7For SaleMLS ID #NB144910, Jonathan David, Agent Manager, PG Direct Realty Ltd. Brokerage. New Brunswick Real Estate Board
- C$299,9005 bd2 ba2.1k sqft20 Adams Ave, Miramichi, NB E1V 3W9For SaleMLS ID #NB140283, Melanie Daley, Salesperson, Royal LePage Parkwood Realty Brokerage. New Brunswick Real Estate Board
- C$359,9004 bd2 ba2.1k sqft240 Alexander St, Miramichi, NB E1V 1H3For SaleMLS ID #NB143652, Kelsey Gorman, Salesperson, RE/MAX Professionals Brokerage. New Brunswick Real Estate Board
- C$429,0005 bd3 ba2.2k sqft4202 Water St, Miramichi, NB E1N 4L2For SaleMLS ID #NB142813, JENNIFER STEVENS, Salesperson, Keller Williams Capital Realty (M) Brokerage. New Brunswick Real Estate Board
- C$324,9004 bd2 ba2k sqft90 Saint Paul St, Rogersville, NB E4Y 1W2For SaleMLS ID #NB144082, Eric Frenette, Salesperson, Keller Williams Capital Realty Brokerage. New Brunswick Real Estate Board
- C$384,9003 bd2 ba2.1k sqft6 Bushville Dr, Miramichi, NB E1N 4R4For SaleMLS ID #NB143419, SYDNEY MATCHETT, Salesperson, Allied Realty Limited Brokerage. New Brunswick Real Estate Board
- C$349,9004 bd2 ba2.1k sqft261 McKinnon Rd, Miramichi, NB E1V 5Y7For SaleMLS ID #NB135545, SYDNEY MATCHETT, Salesperson, Allied Realty Limited Brokerage. New Brunswick Real Estate Board
- C$289,9003 bd2 ba1.1k sqft19 Telly Rd, Newcastle, NB E1V 4S9For SaleMLS ID #NB139734, Mandy Barrieau, Agent Manager, RE/MAX Professionals Brokerage. New Brunswick Real Estate Board
- C$379,9003 bd2 ba1.9k sqft55 Old Ferry Rd Unit 205, Miramichi, NB E1V 0C2For SaleMLS ID #NB139300, Lisa McCormack, Salesperson, RE/MAX Professionals Brokerage. New Brunswick Real Estate Board
- C$299,0003 bd2 ba1.2k sqft233 King George Hwy, Miramichi, NB E1V 1K8For SaleMLS ID #NB145337, TRACY HOWE, Salesperson, Keller Williams Capital Realty (M) Brokerage. New Brunswick Real Estate Board
- C$549,0004 bd2 ba2.8k sqft1 Silverwood Dr, Miramichi, NB E1V 5Z1For SaleMLS ID #NB137822, TRACY HOWE, Salesperson, Keller Williams Capital Realty (M) Brokerage. New Brunswick Real Estate Board
- C$247,9005 bd2 ba1.5k sqft230 Collette Rd, Rogersville, NB E4Y 1J5For SaleMLS ID #NB144074, Jocelyn Clements, Salesperson, RE/MAX Quality Real Estate Inc. Brokerage. New Brunswick Real Estate Board
