Welcome to 240 Alexander Street! This spacious 4-level split offers an impressive 2,124 sq. ft. of finished living space, providing plenty of room for the whole family. Home features four generously sized bedrooms, two full bathrooms, and bright, inviting living and dining rooms with beautiful hardwood flooring. The renovated eat-in kitchen boasts ceramic tile flooring, ample cabinetry, and a functional layout perfect for everyday living. Downstairs offers a large L-shaped family room with a walkout, creating the ideal space for entertaining, relaxing, or accommodating a growing family. Large windows throughout fill the home with natural light, while the ducted heat pump provides efficient heating and cooling all year-round. Step outside to enjoy the concrete patio, gather around the fire pit with family and friends, or make use of the detached single-car garage for additional storage or parking. With this homes spacious layout and versatile floor plan, this property is an excellent option for anyone looking to work from home, operate a home based business, or simply enjoy extra living space. Don’t miss your opportunity to view this home, call today to book your private showing!
For sale
C$349,900
240 Alexander St, Miramichi, NB E1V 1H3
4beds
2,124sqft
SingleFamily
Built in 1970
503 Square Feet Lot
$-- Zestimate®
C$165/sqft
C$-- HOA
What's special
Four generously sized bedroomsBeautiful hardwood flooringRenovated eat-in kitchenCeramic tile flooringAmple cabinetryFunctional layoutFire pit
- 95 days
- 9
- 3
Zillow last checked:
Listing updated:
Listed by:
Kelsey Gorman, Salesperson,
RE/MAX Professionals Brokerage
Source: New Brunswick Real Estate Board,MLS®#: NB143652
Facts & features
Interior
Bedrooms & bathrooms
- Bedrooms: 4
- Bathrooms: 2
- Full bathrooms: 2
Bedroom
- Level: Main
Bedroom
- Level: Main
Bedroom
- Level: Third
Bedroom
- Level: Third
Other
- Level: Main
Other
- Level: Third
Dining room
- Level: Second
Family room
- Level: Lower
Kitchen
- Level: Second
Living room
- Level: Second
Other
- Level: Lower
Heating
- Has Heating (Unspecified Type)
Cooling
- Heat Pump - Ducted
Features
- See Remarks
- Flooring: Ceramic Tile
- Basement: Walk-Out Access
- Has fireplace: No
Interior area
- Total structure area: 2,124
- Total interior livable area: 2,124 sqft
- Finished area above ground: 1,624
Property
Parking
- Parking features: Concrete, Paved, Garage
- Garage spaces: 18
- Has uncovered spaces: Yes
- Details: Garage Size(18 X 20)
Features
- Levels: Quad-Level
Lot
- Size: 503 Square Feet
- Features: Under 0.5 Acres
Details
- Parcel number: 40171852
Construction
Type & style
- Home type: SingleFamily
Materials
- Vinyl Siding
- Foundation: Concrete
- Roof: Asphalt
Condition
- Year built: 1970
Utilities & green energy
- Sewer: Municipal
- Water: Municipal
Community & HOA
Location
- Region: Miramichi
Financial & listing details
- Price per square foot: C$165/sqft
- Annual tax amount: C$3,774
- Date on market: 7/8/2026
- Ownership: Freehold
Price history
Price history is unavailable.
Public tax history
Tax history is unavailable.
Climate risks
Neighborhood: E1V
Nearby schools
GreatSchools rating
No schools nearby
We couldn't find any schools near this home.


Similar homes
- C$359,9003 bd2 ba1.7k sqft108 Stothart Dr, Miramichi, NB E1V 3V1For Sale
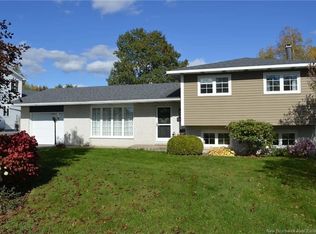 MLS ID #NB148836, Lisa McCormack, Salesperson, RE/MAX Professionals Brokerage. New Brunswick Real Estate Board
 - C$399,0004 bd3 ba2.3k sqft10 Coady St, Miramichi, NB E1N 5X9For Sale
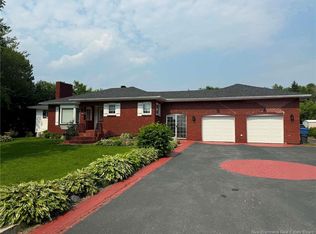 MLS ID #NB143177, Lisa McCormack, Salesperson, RE/MAX Professionals Brokerage. New Brunswick Real Estate Board
 - C$299,9003 bd2 ba1.7k sqft380 Sunset Ave, Miramichi, NB E1V 1A4For Sale
 MLS ID #NB146834, JENNIFER STEVENS, Salesperson, Keller Williams Capital Realty (M) Brokerage. New Brunswick Real Estate Board
 - C$359,0003 bd2 ba1.9k sqft55 Old Ferry Rd Unit 205, Miramichi, NB E1V 0C2For Sale
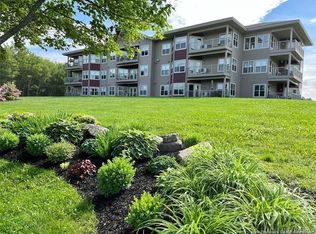 MLS ID #NB139300, Lisa McCormack, Salesperson, RE/MAX Professionals Brokerage. New Brunswick Real Estate Board
