Looking for the perfect family home in a prime subdivision? Welcome to 122 Kierstead Drive — located in a family-friendly neighbourhood close to schools, playgrounds, and all amenities. A place where children can ride their bikes and families can make lifelong memories. This beautiful two-storey home features an attached garage, triple paved driveway with access from both Kierstead Drive and Gratten Street, and a welcoming front porch that instantly feels like home. Enter into the bright open-concept kitchen and dining area with quartz countertops and all appliances included. The spacious living room features hardwood floors and crown moulding throughout, plus a full bath with shower on the main level. Upstairs offers a primary bedroom with walk-in closet, two additional bedrooms, and a full bath. The partially finished basement includes a rec room, laundry area with 2-piece bath, and utility/storage room. Outside, enjoy the spacious backyard with recently redone lawn — perfect for children, pets, and entertaining. This home has seen many renovations over the past 3 years, which will be evident upon viewing. *Home can also be sold fully furnished if the price is right. Call now to book your private showing and make 122 Kierstead Drive your new Home Sweet Home!
For sale
C$524,900
122 Kierstead Dr, Miramichi, NB E1V 6R7
3beds
2,226sqft
SingleFamily
Built in 1994
2,030 Square Feet Lot
$-- Zestimate®
C$236/sqft
C$-- HOA
What's special
Attached garageWelcoming front porchQuartz countertopsAll appliances includedHardwood floorsCrown moulding throughoutTwo additional bedrooms
- 71 days |
- 12 |
- 0 |
Zillow last checked:
Listing updated:
Listed by:
Lisa McCormack, Salesperson,
RE/MAX Professionals Brokerage
Source: New Brunswick Real Estate Board,MLS®#: NB139785
Facts & features
Interior
Bedrooms & bathrooms
- Bedrooms: 3
- Bathrooms: 3
- Full bathrooms: 2
- 1/2 bathrooms: 1
Bedroom
- Level: Second
Bedroom
- Level: Second
Bathroom
- Level: Main
Bathroom
- Level: Second
Bathroom
- Level: Lower
Other
- Level: Second
Dining room
- Level: Main
Foyer
- Level: Main
Kitchen
- Level: Main
Living room
- Level: Main
Rec room
- Level: Lower
Storage
- Level: Lower
Heating
- Electric, Forced Air
Cooling
- Electric, Heat Pump - Ductless
Appliances
- Included: Built-In Appliances, Water Heater
- Laundry: Inside
Features
- Air Exchanger, Central Vacuum, See Remarks
- Flooring: Ceramic Tile, Cushion/Tile/Lino, Wood
- Basement: Partially Finished
- Has fireplace: No
Interior area
- Total structure area: 2,226
- Total interior livable area: 2,226 sqft
- Finished area above ground: 1,800
Property
Parking
- Parking features: Paved, Width - Triple, Garage
- Garage spaces: 24
- Uncovered spaces: 3
- Details: Garage Size(24 X 28)
Accessibility
- Accessibility features: Single Storey Living
Lot
- Size: 2,030 Square Feet
- Features: Corner Lot, Landscaped, Playground, Corner Site, Recreation Nearby, School(s) Nearby, Shopping Nearby, Other, 0.5 -0.99 Acres
Details
- Parcel number: 40396608
Construction
Type & style
- Home type: SingleFamily
Materials
- Stone, Vinyl Siding
- Foundation: Concrete
- Roof: Asphalt
Condition
- Year built: 1994
Utilities & green energy
- Sewer: Municipal
- Water: Municipal
Community & HOA
Location
- Region: Miramichi
Financial & listing details
- Price per square foot: C$236/sqft
- Annual tax amount: C$5,031
- Date on market: 5/19/2026
- Ownership: Freehold
Lisa McCormack, Salesperson
Lisa McCormack, Salesperson
(506) 625-1200
By pressing Contact Agent, you agree that the real estate professional identified above may call/text you about your search, which may involve use of automated means and pre-recorded/artificial voices. You don't need to consent as a condition of buying any property, goods, or services. Message/data rates may apply. You also agree to our Terms of Use. Zillow does not endorse any real estate professionals. We may share information about your recent and future site activity with your agent to help them understand what you're looking for in a home.
Price history
Price history is unavailable.
Public tax history
Tax history is unavailable.
Climate risks
Neighborhood: E1V
Nearby schools
GreatSchools rating
No schools nearby
We couldn't find any schools near this home.
- C$247,9002 bd1 ba1k sqft2 Morton St, Miramichi, NB E1V6V7For Sale

- C$449,0003 bd2 ba1.4k sqft207 Carroll St, Miramichi, NB E1V6R1For Sale
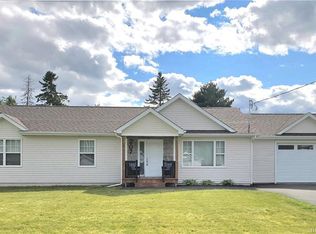
- C$69,9001,328 Square Feet2165 King George Hwy, Miramichi, NB E1V5S7Lot/Land
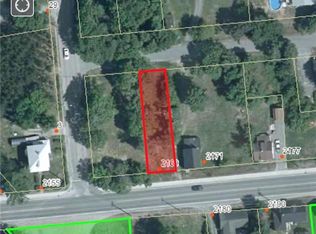
- C$29,9001,452 Square FeetLOT 28 Williston Dr, Miramichi, NB E1V5W3Lot/Land
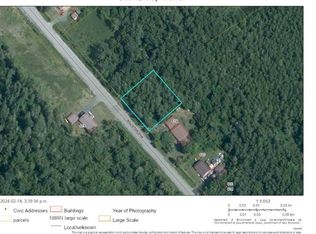
- C$149,9003 bd1 ba940 sqft2 Driscoll Ln, Miramichi, NB E1V5S3For Sale
- C$269,9003 bd1 ba1.8k sqft377 Williston Dr, Miramichi, NB E1V5X5For Sale
- C$649,9004 bd3 ba3k sqft226 Percy Kelly Dr, Miramichi, NB E1V5V7For Sale
- C$375,0003 bd2 ba2.6k sqft31 Norma St, Miramichi, NB E1V6B7For Sale
Similar homes
- C$649,9004 bd3 ba3k sqft226 Percy Kelly Dr, Miramichi, NB E1V 5V7For Sale
 MLS ID #NB144910, Jonathan David, Agent Manager, PG Direct Realty Ltd. Brokerage. New Brunswick Real Estate Board
 - C$549,9004 bd2 ba2.2k sqft10 Wilson Dr, Miramichi, NB E1N 3L1For Sale
 MLS ID #NB142971, Kelsey Gorman, Salesperson, RE/MAX Professionals Brokerage. New Brunswick Real Estate Board
 - C$469,0003 bd3 ba1.9k sqft103 Waverly Dr, Miramichi, NB E1V 7R3For Sale
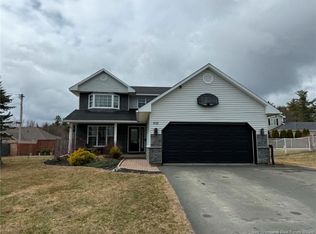 MLS ID #NB138243, Lisa McCormack, Salesperson, RE/MAX Professionals Brokerage. New Brunswick Real Estate Board
 - C$439,0004 bd3 ba2.3k sqft10 Coady St, Miramichi, NB E1N 5X9For Sale
 MLS ID #NB143177, Lisa McCormack, Salesperson, RE/MAX Professionals Brokerage. New Brunswick Real Estate Board
 - C$549,0004 bd2 ba2.8k sqft1 Silverwood Dr, Miramichi, NB E1V 5Z1For SaleMLS ID #NB137822, TRACY HOWE, Salesperson, Keller Williams Capital Realty (M) Brokerage. New Brunswick Real Estate Board
- C$375,0003 bd2 ba2.6k sqft31 Norma St, Miramichi, NB E1V 6B7For SaleMLS ID #NB142393, Tracy Harris, Salesperson, RE/MAX Professionals Brokerage. New Brunswick Real Estate Board
- C$269,9003 bd1 ba1.8k sqft377 Williston Dr, Miramichi, NB E1V 5X5For SaleMLS ID #NB144416, LORI MATCHETT, Salesperson, Allied Realty Limited Brokerage. New Brunswick Real Estate Board
- C$384,9003 bd2 ba2.1k sqft6 Bushville Dr, Miramichi, NB E1N 4R4For SaleMLS ID #NB143419, SYDNEY MATCHETT, Salesperson, Allied Realty Limited Brokerage. New Brunswick Real Estate Board
- C$599,9004 bd3 ba2k sqft280 King George Hwy, Miramichi, NB E1V 1K9For SaleMLS ID #NB142286, LARRY SUTHERLAND, Salesperson, Allied Realty Limited Brokerage. New Brunswick Real Estate Board
- C$389,9004 bd2 ba2.1k sqft438 McKinnon Rd, Miramichi, NB E1V 6G2For SaleMLS ID #NB142416, LORI MATCHETT, Salesperson, Allied Realty Limited Brokerage. New Brunswick Real Estate Board
- C$349,9004 bd2 ba2.1k sqft261 McKinnon Rd, Miramichi, NB E1V 5Y7For SaleMLS ID #NB135545, SYDNEY MATCHETT, Salesperson, Allied Realty Limited Brokerage. New Brunswick Real Estate Board
- C$449,0003 bd2 ba1.4k sqft207 Carroll St, Miramichi, NB E1V 6R1For SaleMLS ID #NB141103, Tracy Harris, Salesperson, RE/MAX Professionals Brokerage. New Brunswick Real Estate Board
- C$294,9003 bd1 ba1.1k sqft491 McKinnon Rd, Miramichi, NB E1V 6G5For SaleMLS ID #NB141093, Kelsey Gorman, Salesperson, RE/MAX Professionals Brokerage. New Brunswick Real Estate Board
- C$379,9003 bd2 ba1.9k sqft55 Old Ferry Rd Unit 205, Miramichi, NB E1V 0C2For SaleMLS ID #NB139300, Lisa McCormack, Salesperson, RE/MAX Professionals Brokerage. New Brunswick Real Estate Board
- C$289,0003 bd3 ba2.6k sqft629 Old King George Hwy, Miramichi, NB E1V 1K4For SaleMLS ID #NB135125, Lisa McCormack, Salesperson, RE/MAX Professionals Brokerage. New Brunswick Real Estate Board
- C$359,9004 bd2 ba2.1k sqft240 Alexander St, Miramichi, NB E1V 1H3For SaleMLS ID #NB143652, Kelsey Gorman, Salesperson, RE/MAX Professionals Brokerage. New Brunswick Real Estate Board
- C$499,900-- bd-- ba2.5k sqft2843 King George Hwy, Miramichi, NB E1V 1L2For SaleMLS ID #NB139870, FRAN SIPPLEY-MCLEAN, Agent Manager, Century 21 First Rate Realty Ltd. Brokerage. New Brunswick Real Estate Board
- C$279,0003 bd2 ba1.8k sqft84 Howard St, Miramichi, NB E1N 1V8For SaleMLS ID #NB144523, JENNIFER STEVENS, Salesperson, Keller Williams Capital Realty (M) Brokerage. New Brunswick Real Estate Board
- C$439,9004 bd2 ba2.1k sqft20 Sherwood Dr, Southesk, NB E1V 4N4For SaleMLS ID #NB136659, Jonathan David, Agent Manager, PG Direct Realty Ltd. Brokerage. New Brunswick Real Estate Board
- C$349,0004 bd2 ba1.7k sqft126 7th St, Miramichi, NB E1V 1A5For SaleMLS ID #NB140882, LARRY SUTHERLAND, Salesperson, Allied Realty Limited Brokerage. New Brunswick Real Estate Board
