This beautifully maintained brick bungalow offers exceptional space, versatility, and income potential in a highly desirable Miramichi East location just minutes from schools, downtown, and the Federal Payroll Centre. The main living area features a bright and welcoming layout with a spacious kitchen, dining area, and inviting living room highlighted by a stunning stone fireplace. Large windows throughout the home provide an abundance of natural light while three well-sized bedrooms and a full bath offer comfortable family living. One of the standout features of this property is the separate living space with its own private entrance, ideal as an in-law suite, granny suite, guest quarters, home business, or potential mortgage helper. Whether you are looking for multigenerational living or additional income opportunities, this flexible layout offers endless possibilities. The lower level offers even more finished living space complete with a rec room, additional bedroom, two non-conforming bedrooms, bathroom, and laundry area. Step outside and discover the impressive backyard featuring mature landscaping, beautiful stonework, fenced areas, and plenty of room to relax and enjoy. The detached rear garage is not included with the sale of the home but is available for purchase at an additional cost or will be subdivided off prior to closing. This impressive space is ideal for mechanics, hobbyists, storage, or anyone in need of extra workspace. There is also ample room for recreational vehicles, outdoor enthusiasts, or animal lovers. This unique property combines comfort, functionality, and opportunity, making it a rare find in today’s market.
For sale
C$399,000
49 McIntosh St, Miramichi, NB E1N 2B4
4beds
3,476sqft
SingleFamily
Built in ----
3,909 Square Feet Lot
$-- Zestimate®
C$115/sqft
C$-- HOA
What's special
Beautifully maintained brick bungalowBright and welcoming layoutSpacious kitchenDining areaStunning stone fireplaceThree well-sized bedroomsBeautiful stonework
- 90 days |
- 53 |
- 0 |
Zillow last checked:
Listing updated:
Listed by:
TRACY HOWE, Salesperson,
Keller Williams Capital Realty (M) Brokerage
Source: New Brunswick Real Estate Board,MLS®#: NB140084
Facts & features
Interior
Bedrooms & bathrooms
- Bedrooms: 4
- Bathrooms: 4
- Full bathrooms: 3
- 1/2 bathrooms: 1
Bedroom
- Level: Main
Bedroom
- Level: Main
Bedroom
- Level: Main
Bedroom
- Level: Main
Bathroom
- Level: Main
Bathroom
- Level: Main
Dining room
- Level: Main
Kitchen
- Level: Main
Living room
- Level: Main
Mud room
- Level: Main
Walk in closet
- Level: Main
Heating
- Baseboard, Electric, Pellet Stove
Cooling
- Electric
Appliances
- Included: Water Heater
Features
- Flooring: Laminate, Tile
- Basement: Finished
- Has fireplace: No
Interior area
- Total structure area: 3,476
- Total interior livable area: 3,476 sqft
- Finished area above ground: 1,876
Property
Parking
- Parking features: Paved, Garage
- Garage spaces: 20.7
- Has uncovered spaces: Yes
- Details: Garage Size(20.7 X 19.6)
Accessibility
- Accessibility features: Single Storey Living
Features
- Levels: One
Lot
- Size: 3,909 Square Feet
- Features: 0.5 -0.99 Acres
Details
- Parcel number: 40543647
Construction
Type & style
- Home type: SingleFamily
Materials
- Brick, Brick / Alumn / Vinyl
- Foundation: Concrete
- Roof: Asphalt
Utilities & green energy
- Sewer: Municipal
- Water: Municipal
Community & HOA
Location
- Region: Miramichi
Financial & listing details
- Price per square foot: C$115/sqft
- Annual tax amount: C$4,684
- Date on market: 5/28/2026
- Ownership: Freehold
Price history
Price history is unavailable.
Public tax history
Tax history is unavailable.
Climate risks
Neighborhood: E1N
Nearby schools
GreatSchools rating
No schools nearby
We couldn't find any schools near this home.
- C$75,9002 bd1 ba696 sqft37 Bradd St, Miramichi, NB E1N2A8For Sale

- C$359,0003 bd2 ba1.3k sqft66 Chatham Ave, Miramichi, NB E1N1G6For Sale
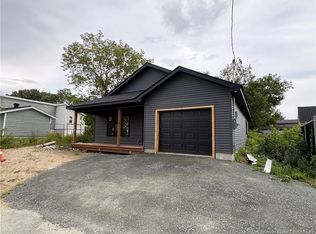
- C$274,9003 bd2 ba1.6k sqft87 Hill St, Miramichi, NB E1N2H6For Sale

- C$159,9003 bd1 ba1.1k sqft39 Warren Ave, Miramichi, NB E1N2J6For Sale

- C$219,9003 bd2 ba810 sqft3 Miramichi Ave, Miramichi, NB E1N1R6For Sale
- C$279,0003 bd2 ba1.8k sqft84 Howard St, Miramichi, NB E1N1V8For Sale
- C$269,900-- bd-- ba2.9k sqft204 Duke St, Miramichi, NB E1N1J1For Sale
- C$239,9002 bd1 ba1.7k sqft505 Wellington St, Miramichi, NB E1N3L3For Sale
Similar homes
- C$429,0005 bd3 ba2.2k sqft4202 Water St, Miramichi, NB E1N 4L2For Sale
 MLS ID #NB142813, JENNIFER STEVENS, Salesperson, Keller Williams Capital Realty (M) Brokerage. New Brunswick Real Estate Board
 - C$439,0004 bd3 ba2.3k sqft10 Coady St, Miramichi, NB E1N 5X9For Sale
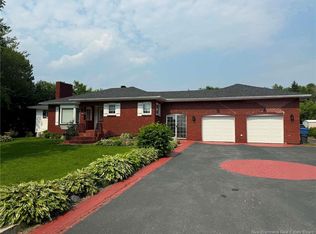 MLS ID #NB143177, Lisa McCormack, Salesperson, RE/MAX Professionals Brokerage. New Brunswick Real Estate Board
 - C$384,9003 bd2 ba2.1k sqft6 Bushville Dr, Miramichi, NB E1N 4R4For Sale
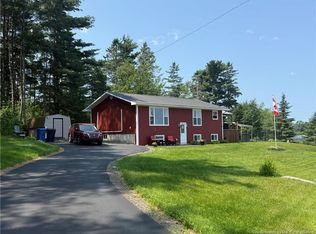 MLS ID #NB143419, SYDNEY MATCHETT, Salesperson, Allied Realty Limited Brokerage. New Brunswick Real Estate Board
 - C$469,9004 bd3 ba2.9k sqft293 Millar Ave, Miramichi, NB E1V 3B7For Sale
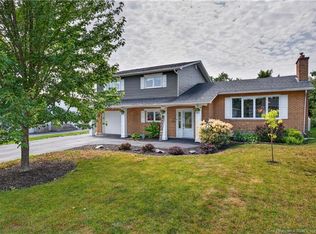 MLS ID #NB145941, LORI MATCHETT, Salesperson, Allied Realty Limited Brokerage. New Brunswick Real Estate Board
 - C$349,9004 bd2 ba2.1k sqft261 McKinnon Rd, Miramichi, NB E1V 5Y7For SaleMLS ID #NB135545, SYDNEY MATCHETT, Salesperson, Allied Realty Limited Brokerage. New Brunswick Real Estate Board
- C$279,0003 bd2 ba1.8k sqft84 Howard St, Miramichi, NB E1N 1V8For SaleMLS ID #NB144523, JENNIFER STEVENS, Salesperson, Keller Williams Capital Realty (M) Brokerage. New Brunswick Real Estate Board
- C$259,9003 bd2 ba2k sqft18 Lobban Ave, Miramichi, NB E1N 2W5For SaleMLS ID #NB144757, LARRY SUTHERLAND, Salesperson, Allied Realty Limited Brokerage. New Brunswick Real Estate Board
- C$549,0005 bd2 ba2.7k sqft33 Amy St, Miramichi, NB E1V 5Z2For SaleMLS ID #NB145504, LORI MATCHETT, Salesperson, Allied Realty Limited Brokerage. New Brunswick Real Estate Board
- C$549,9004 bd4 ba2.7k sqft1512 Water St, Miramichi, NB E1N 1A6For SaleMLS ID #NB145018, FRAN SIPPLEY-MCLEAN, Agent Manager, Century 21 First Rate Realty Ltd. Brokerage. New Brunswick Real Estate Board
- C$439,9004 bd2 ba2.1k sqft20 Sherwood Dr, Southesk, NB E1V 4N4For SaleMLS ID #NB136659, Jonathan David, Agent Manager, PG Direct Realty Ltd. Brokerage. New Brunswick Real Estate Board
- C$335,0004 bd2 ba1.7k sqft126 7th St, Miramichi, NB E1V 1A5For SaleMLS ID #NB140882, LARRY SUTHERLAND, Salesperson, Allied Realty Limited Brokerage. New Brunswick Real Estate Board
- C$239,9002 bd1 ba1.7k sqft505 Wellington St, Miramichi, NB E1N 3L3For SaleMLS ID #NB146551, Kelsey Gorman, Salesperson, RE/MAX Professionals Brokerage. New Brunswick Real Estate Board
- C$329,9005 bd3 ba2.2k sqft260 Radio St, Miramichi, NB E1V 2W5For SaleMLS ID #NB144755, LARRY SUTHERLAND, Salesperson, Allied Realty Limited Brokerage. New Brunswick Real Estate Board
- C$549,0004 bd2 ba2.8k sqft1 Silverwood Dr, Miramichi, NB E1V 5Z1For SaleMLS ID #NB137822, TRACY HOWE, Salesperson, Keller Williams Capital Realty (M) Brokerage. New Brunswick Real Estate Board
- C$359,9004 bd2 ba2.1k sqft240 Alexander St, Miramichi, NB E1V 1H3For SaleMLS ID #NB143652, Kelsey Gorman, Salesperson, RE/MAX Professionals Brokerage. New Brunswick Real Estate Board
- C$539,9004 bd2 ba2.2k sqft10 Wilson Dr, Miramichi, NB E1N 3L1For SaleMLS ID #NB142971, Kelsey Gorman, Salesperson, RE/MAX Professionals Brokerage. New Brunswick Real Estate Board
- C$379,9003 bd2 ba1.9k sqft55 Old Ferry Rd Unit 205, Miramichi, NB E1V 0C2For SaleMLS ID #NB139300, Lisa McCormack, Salesperson, RE/MAX Professionals Brokerage. New Brunswick Real Estate Board
- C$299,9005 bd2 ba2.1k sqft20 Adams Ave, Miramichi, NB E1V 3W9For SaleMLS ID #NB140283, Melanie Daley, Salesperson, Royal LePage Parkwood Realty Brokerage. New Brunswick Real Estate Board
- C$274,9992 bd2 ba2k sqft4436 Water St, Miramichi, NB E1N 4L7For SaleMLS ID #NB140379, JENNIFER STEVENS, Salesperson, Keller Williams Capital Realty (M) Brokerage. New Brunswick Real Estate Board
- C$524,9003 bd3 ba2.2k sqft122 Kierstead Dr, Miramichi, NB E1V 6R7For SaleMLS ID #NB139785, Lisa McCormack, Salesperson, RE/MAX Professionals Brokerage. New Brunswick Real Estate Board
