This 3 bedroom, 2 bathroom home offers the kind of space and layout that works well for everyday family life. The main level has a welcoming entry with plenty of room for coats and boots, along with direct access to the attached garage. From there, the home opens into a spacious kitchen, dining, and living area that keeps everyone connected and gives you lots of room to gather, cook, and entertain. Upstairs you will find all three bedrooms along with a full bathroom that has direct access from the primary bedroom. The lower level gives you even more usable space with a media room, laundry area, second full bathroom, and a propane fireplace that adds warmth and comfort. Outside, the fenced backyard gives kids or pets space to enjoy, while the attached garage adds everyday convenience. The home also features newer windows and patio door, a mini split on the main level, and roof shingles replaced in 2021. With a practical layout, plenty of living space, and room for the whole family, this is a home that is easy to picture yourself settling into.
For sale
C$374,900
20 Locke St, Miramichi, NB E1V 3X7
3beds
1,700sqft
SingleFamily
Built in 1986
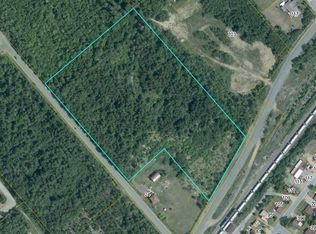
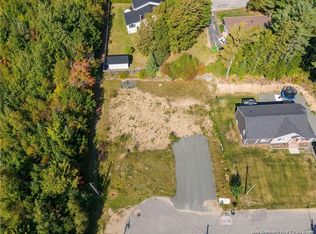
738 Square Feet Lot
$-- Zestimate®
C$221/sqft
C$-- HOA
What's special
Media roomLaundry area
- 7 hours
- 0
- 0
Zillow last checked:
Listing updated:
Listed by:
LISA HARE, Salesperson,
EXIT Realty Specialists Brokerage,
Allison Leblanc, Salesperson 200092224,
EXIT Realty Specialists
Source: New Brunswick Real Estate Board,MLS®#: NB148910
Facts & features
Interior
Bedrooms & bathrooms
- Bedrooms: 3
- Bathrooms: 2
- Full bathrooms: 2
Bedroom
- Level: Second
Bedroom
- Level: Second
Bathroom
- Level: Lower
Bathroom
- Level: Main
Other
- Level: Second
Other
- Level: Main
Family room
- Level: Lower
Laundry
- Level: Lower
Living room
- Level: Main
Heating
- Baseboard, Electric, Propane
Cooling
- Electric, Heat Pump - Ductless
Features
- Flooring: Ceramic Tile, Laminate, Wood
- Basement: Crawl Space,Full
- Has fireplace: No
Interior area
- Total structure area: 1,700
- Total interior livable area: 1,700 sqft
- Finished area above ground: 1,170
Property
Parking
- Parking features: Paved, Garage
- Has garage: Yes
- Has uncovered spaces: Yes
Features
- Levels: Tri-Level
Lot
- Size: 738 Square Feet
- Features: Under 0.5 Acres
Details
- Parcel number: 40185621
Construction
Type & style
- Home type: SingleFamily
Materials
- Vinyl Siding
- Foundation: Concrete
- Roof: Asphalt
Condition
- Year built: 1986
Utilities & green energy
- Sewer: Municipal
- Water: Municipal
Community & HOA
Location
- Region: Miramichi
Financial & listing details
- Price per square foot: C$221/sqft
- Annual tax amount: C$4,032
- Date on market: 10/26/2026
- Ownership: Freehold
Price history
Price history is unavailable.
Public tax history
Tax history is unavailable.
Climate risks
Neighborhood: E1V
Nearby schools
GreatSchools rating
No schools nearby
We couldn't find any schools near this home.

Similar homes
- C$429,0004 bd4 ba1.7k sqft56 Aitken Ave, Miramichi, NB E1V 3X1For Sale
 MLS ID #NB144589, LISA HARE, Salesperson, EXIT Realty Specialists Brokerage. New Brunswick Real Estate Board
- C$350,0005 bd2 ba2.2k sqft44 Nelson St, Miramichi, NB E1N 6A1For Sale
 MLS ID #NB148990, Whitney Henderson, Salesperson, EXIT Realty Specialists Brokerage. New Brunswick Real Estate Board
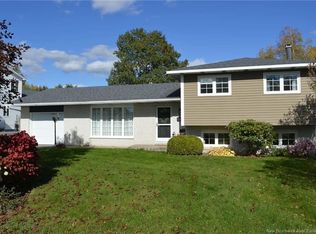
- C$359,9003 bd2 ba1.7k sqft108 Stothart Dr, Miramichi, NB E1V 3V1For Sale
 MLS ID #NB148836, Lisa McCormack, Salesperson, RE/MAX Professionals Brokerage. New Brunswick Real Estate Board
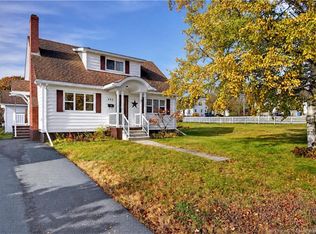
- C$299,0003 bd1 ba1.3k sqft355 Jane St, Miramichi, NB E1V 2T8For Sale
 MLS ID #NB149596, BRIAN MORRIS, Agent Manager, Allied Realty Limited Brokerage. New Brunswick Real Estate Board
