Skip main navigation
Off market
  • Price Unknown

    359 Granby Ct, Pickering, ON L1V 7B8

    4beds
    5baths
    Single Family Residence
    Built in ----
    -- sqft lot
    $-- Zestimate®
    C$--/sqft
    C$3,732 Estimated rent

    Home value

    Not available

    Estimated sales range

    Not available

    Not available

    Loading
    Loading...

    Owner options

    List your home for rent

    C$3,732/mo

    Rent Zestimate®

    Find your next renter with Zillow Rental Manager. Plus, with online applications, you can quickly screen prospective tenants – for free.

    Learn more

    C$3,732/mo

    Rent Zestimate®

    Refinance and save

    Refinancing to a lower rate could help reduce your monthly payments and save thousands over the life of the loan.

    See today's rates

    Explore your selling options

    Work with a Zillow partner agent

    Leverage their expertise and Zillow's premium Showcase listings to get your home seen by more buyers.

    Get started

    List with your own agent

    Get your home in front of millions of buyers by listing it on Zillow.

    Learn how to do it

    Sell it yourself

    Take full control of how buyers see your home on Zillow by listing For Sale by Owner (FSBO).

    List your home

    What's special

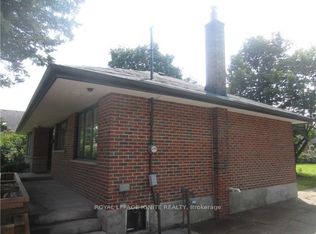
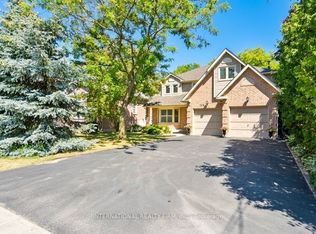
    Stunningly updated executive brick home in a very sought after neighbourhood. Court location with 66 foot lot frontage. 2773 sq ft plus large finished basement. This home screams luxury the second you open the front doors with the beautiful hardwood stairs and high ceilings up to the 2nd floor. 9 ft ceilings on the main floor. Eat in kitchen w/ S/S appliances, upgraded cupboards w/ pot drawers, pantry and crown molding, granite counters, backsplash, center island, pendant lighting, built in wine rack/bar area, under cabinet lighting, and microwave shelf. W/O to a fenced yard w/composite deck and patio on each side plus a shed. Hardwood floors on the main and upper floors. Upgraded trim. Wainscotting throughout the main floor and all but one bedroom. Family room w/ gorgeous waffle ceiling, gas fireplace, pot lights, and California shutters overlooking the backyard. Dining room w/ coffered ceiling, upgraded lighting and California shutters. Living room w/ cathedral ceiling. Main floor laundry room w/ under countertop front load washer and dryer, sink, cabinets and garage entrance. Primary has a W/I closet, feature wall with electric fireplace, plus a 4 pc ensuite with upgraded vanity and tiles, separate shower and jetted tub plus 2 windows. 2nd bedroom w/ 4 pc ensuite. 3rd and 4th bedrooms share a semi-ensuite bath. Escape to the luxurious basement that features areas for the whole family filling all of your needs. Starting w/ a large office w/ pot lights. Living room that includes a built in bar area w/ upgraded cabinets, countertop, sink and bar fridge, feature wall with electric fireplace, pot lights and a separate raised bar/seating area. Inviting wine room w/glass door. Rec/play area w/ built in feature wall/sitting area, pot lights and 3 piece bath w/ upgraded vanity. Central vac. A/C unit 2023. This home is close to everything you need including the 401, shopping, dining and schools.

    This property is off market, which means it's not currently listed for sale or rent on Zillow. This may be different from what's available on other websites or public sources.

    Zillow last checked:

    Source: Century 21 Canada,MLS®#: E8307730MLS Logo

    Facts & features

    Interior

    Bedrooms & bathrooms
    • Bedrooms: 4
    • Bathrooms: 5
    Heating
    • Has Heating (Unspecified Type)
    Cooling
    • Has cooling: Yes
    Features
    • Basement: yes
    • Has fireplace: Yes

    Property

    Parking
    • Parking features: ATTACHED

    Construction

    Type & style
    • Home type: SingleFamily
    • Property subtype: Single Family Residence

    Community & HOA

    Community
    • Subdivision: Highbush
    Location
    • Region: Pickering

    Financial & listing details

    • Date on market: 5/7/2024
    • Lease term: Contact For Details

    Price history

    Price history is unavailable.

    Public tax history

    Tax history is unavailable.

    Neighborhood: Highbush

    Nearby schools

    GreatSchools rating

    No schools nearby

    We couldn't find any schools near this home.