Skip main navigation
Sold for $2,450,000
  • $2,450,000

    359 Linwood Ave #359, Newtonville, MA 02460

    4beds
    3,778sqft
    Condominium, Townhouse
    Built in 2022
    9,583 Square Feet Lot
    $2,522,500 Zestimate®
    $648/sqft
    $7,751 Estimated rent

    Home value

    $2,522,500

    $2.32M - $2.75M

    $7,751/mo

    Zestimate® history
    Loading
    Loading...

    Owner options

    List your home for rent

    $7,751/mo

    Rent Zestimate®

    Find your next renter with Zillow Rental Manager. Plus, with online applications, you can quickly screen prospective tenants – for free.

    Learn more

    $7,751/mo

    Rent Zestimate®

    Refinance and save

    $12,670/mo

    Est. payment

    Refinancing to a lower rate could help reduce your monthly payments and save thousands over the life of the loan.

    See today's rates

    $12,670/mo

    Est. payment

    Explore your selling options

    Work with a Zillow partner agent

    Leverage their expertise and Zillow's premium Showcase listings to get your home seen by more buyers.

    Get started

    List with your own agent

    Get your home in front of millions of buyers by listing it on Zillow.

    Learn how to do it

    Sell it yourself

    Take full control of how buyers see your home on Zillow by listing For Sale by Owner (FSBO).

    List your home

    What's special

    Exterior gas fireplaceLandscaped yardCustom wet barEn suiteJack and jill bathroomFloor-to-ceiling windowsEn suite bath
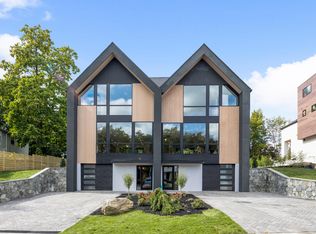
    LAST of 4! Every home Excelsior Development builds is a work of art, and The Lexie is no different. From its Scandinavian influences to its state-of-the-art design, modern amenities, and energy-efficient features, every detail has been meticulously curated. This home boasts a wide-open and spacious floor plan with floor-to-ceiling windows at every turn. The main level offers a modern kitchen, an open living space with fireplace, and walk-through access to a covered back deck that serves as a spectacular extension of the indoor space. The ground level features a flex family room, a custom wet bar, and natural wood ceilings. The 3rd level consists of 3 bedrooms with ample closet space, including a Jack and Jill bathroom connecting two bedrooms and an en suite in the primary. The fourth level is perfect for a home office or extra bedroom with an additional en suite bath and spacious closet. Add in a landscaped yard, exterior gas fireplace, short commute to Boston, The Lexie has it all!

    Zillow last checked:

    Listing updated:

    Listed by:

    The Sarkis Team 617-875-4950,

    Douglas Elliman Real Estate - Park Plaza 617-267-3500

    Bought with:

    Shu Ngon Chau

    Tai Tung Realty, Inc.

    Source: MLS PIN,MLS#: 73137511

    Facts & features

    Interior

    Bedrooms & bathrooms
    • Bedrooms: 4
    • Bathrooms: 5
    • Full bathrooms: 4
    • 1/2 bathrooms: 1
    Primary bedroom
    • Features: Bathroom - Full, Bathroom - Double Vanity/Sink, Walk-In Closet(s), Flooring - Hardwood, Window(s) - Picture, Double Vanity, Recessed Lighting
    • Level: Third
    • Area: 211.82
    • Dimensions: 12.58 x 16.83
    Bedroom 2
    • Features: Bathroom - Full, Bathroom - Double Vanity/Sink, Closet, Flooring - Hardwood, Window(s) - Picture, Recessed Lighting
    • Level: Third
    • Area: 167
    • Dimensions: 12 x 13.92
    Bedroom 3
    • Features: Bathroom - Full, Bathroom - Double Vanity/Sink, Walk-In Closet(s), Flooring - Hardwood, Window(s) - Picture, Recessed Lighting
    • Level: Third
    • Area: 153.48
    • Dimensions: 11.58 x 13.25
    Bedroom 4
    • Features: Bathroom - Full, Walk-In Closet(s), Flooring - Hardwood, Window(s) - Picture, Recessed Lighting, Window Seat
    • Level: Fourth Floor
    • Area: 188
    • Dimensions: 12 x 15.67
    Primary bathroom
    • Features: Yes
    Bathroom 1
    • Features: Bathroom - Full, Bathroom - Double Vanity/Sink, Bathroom - Tiled With Shower Stall, Flooring - Stone/Ceramic Tile, Window(s) - Picture, Recessed Lighting, Half Vaulted Ceiling(s)
    • Level: Third
    • Area: 86.97
    • Dimensions: 5.17 x 16.83
    Dining room
    • Features: Bathroom - Half, Flooring - Hardwood, Window(s) - Picture, Balcony / Deck, Deck - Exterior, Exterior Access, Open Floorplan, Recessed Lighting, Slider
    • Level: Second
    • Area: 197.65
    • Dimensions: 11.08 x 17.83
    Family room
    • Features: Bathroom - Full, Walk-In Closet(s), Closet/Cabinets - Custom Built, Flooring - Vinyl, Window(s) - Bay/Bow/Box, Wet Bar, Recessed Lighting, Wainscoting, Decorative Molding
    • Level: First
    • Area: 371.17
    • Dimensions: 21.83 x 17
    Kitchen
    • Features: Bathroom - Half, Window(s) - Picture, Dining Area, Countertops - Stone/Granite/Solid, Kitchen Island, Cabinets - Upgraded, Deck - Exterior, Exterior Access, Open Floorplan, Recessed Lighting, Gas Stove, Lighting - Pendant
    • Level: Second
    • Area: 365.75
    • Dimensions: 22.17 x 16.5
    Living room
    • Features: Bathroom - Half, Closet/Cabinets - Custom Built, Flooring - Hardwood, Window(s) - Picture, Balcony / Deck, Deck - Exterior, Exterior Access, Open Floorplan, Recessed Lighting, Slider
    • Level: Second
    • Area: 421.17
    • Dimensions: 22.17 x 19
    Heating
    • Central, Forced Air, Heat Pump
    Cooling
    • Central Air, Heat Pump, Dual
    Appliances
    • Included: Range, Oven, Dishwasher, Disposal, Microwave, Refrigerator, Freezer
    • Laundry: Third Floor, In Unit
    Features
    • Wet Bar
    • Flooring: Tile, Vinyl, Hardwood
    • Doors: Insulated Doors
    • Windows: Insulated Windows
    • Basement: None
    • Number of fireplaces: 2
    • Fireplace features: Living Room
    Interior area
    • Total structure area: 3,778
    • Total interior livable area: 3,778 sqft

    Property

    Parking
    • Total spaces: 3
    • Parking features: Attached, Paved
    • Attached garage spaces: 1
    • Uncovered spaces: 2
    Features
    • Patio & porch: Covered
    • Exterior features: Outdoor Gas Grill Hookup, Covered Patio/Deck, Decorative Lighting, Fenced Yard, Stone Wall
    • Fencing: Fenced
    Lot
    • Size: 9,583 Square Feet
    Details
    • Parcel number: 684617
    • Zoning: RES

    Construction

    Type & style
    • Home type: Townhouse
    • Property subtype: Condominium, Townhouse
    Materials
    • Frame
    • Roof: Rubber
    Condition
    • Year built: 2022

    Utilities & green energy

    • Electric: 200+ Amp Service
    • Sewer: Public Sewer
    • Water: Public
    • Utilities for property: for Gas Range, for Gas Oven, Outdoor Gas Grill Hookup

    Community & HOA

    Community
    • Features: Highway Access, Public School
    HOA
    • Services included: Insurance, Maintenance Grounds, Snow Removal
    • HOA fee: $250 monthly
    Location
    • Region: Newtonville

    Financial & listing details

    • Price per square foot: $648/sqft
    • Date on market: 6/26/2025
    • Listing terms: Contract

    Price history

    DateEventPrice
    3/15/2024Sold$2,450,000-1.8%$648/sqft
    Source: MLS PIN #73137511 Report a problem
    2/12/2024Pending sale$2,495,000$660/sqft
    Source: Douglas Elliman #73137511 Report a problem
    2/12/2024Listing removed--
    Source: Douglas Elliman Report a problem
    2/12/2024Contingent$2,495,000$660/sqft
    Source: MLS PIN #73137511 Report a problem
    12/5/2023Listed for rent$20,000$5/sqft
    Source: Zillow Rentals Report a problem
    10/31/2023Price change$2,495,000-3.6%$660/sqft
    Source: MLS PIN #73137511 Report a problem
    10/23/2023Listed for sale$2,588,000$685/sqft
    Source: MLS PIN #73137511 Report a problem
    10/13/2023Pending sale$2,588,000$685/sqft
    Source: Douglas Elliman #73137511 Report a problem
    10/13/2023Contingent$2,588,000$685/sqft
    Source: MLS PIN #73137511 Report a problem
    7/18/2023Listed for sale$2,588,000$685/sqft
    Source: MLS PIN #73137511 Report a problem

    Public tax history

    Tax history is unavailable.

    Neighborhood: Nonantum

    Nearby schools

    GreatSchools rating
    Schools provided by the listing agent
    • Elementary: Horace Mann
    • Middle: Day
    • High: Newton North

    Source: MLS PIN. This data may not be complete. We recommend contacting the local school district to confirm school assignments for this home.

    Get a cash offer in 3 minutes
    Find out how much your home could sell for in as little as 3 minutes with a no-obligation cash offer.
    Estimated market value
    $2,522,500
    Get a cash offer in 3 minutes
    Find out how much your home could sell for in as little as 3 minutes with a no-obligation cash offer.
    Estimated market value
    $2,522,500