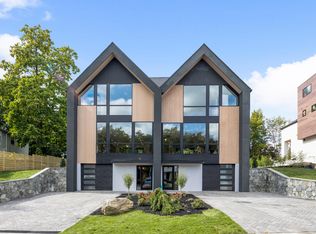
Cancelled open house !!!Offer accepted .Stunning Scandinavian-style home boasting a wide-open floor plan with floor-to-ceiling windows, a modern kitchen, and an open concept living area with a cozy fireplace, perfect for entertaining or relaxing. With its sleek design and thoughtful details, this home offers the epitome of contemporary living. Latest in home technology and energy efficient systems. The ground level features a family room, wet bar, and natural wood ceilings, while the third level offers three spacious bedrooms with large closets, a primary bedroom with an en-suite bath, and two additional bedrooms connected by a bathroom. The upper level provides a versatile space for a home office or extra bedroom, complete with a bathroom and closet. Built just a year ago, this home also features a large fenced yard with an exterior fireplace and offers a short commute to Boston, making it an ideal blend of modern living and convenience.
Sold for $2,450,000
$2,450,000
361 Linwood Ave #A, Newtonville, MA 02460
4beds
3,803sqft
Condominium, Townhouse
Built in 2023
-- sqft lot
$2,478,600 Zestimate®
$644/sqft
$7,774 Estimated rent
Home value
$2,478,600
$2.28M - $2.70M
$7,774/mo
Zestimate® history
Owner options
List your home for rent
$7,774/mo
Rent Zestimate®
Find your next renter with Zillow Rental Manager. Plus, with online applications, you can quickly screen prospective tenants – for free.
$7,774/mo
Rent Zestimate®
Refinance and save
$15,855/mo
Est. payment
Refinancing to a lower rate could help reduce your monthly payments and save thousands over the life of the loan.
$15,855/mo
Est. payment
Explore your selling options
Work with a Zillow partner agent
Leverage their expertise and Zillow's premium Showcase listings to get your home seen by more buyers.
Get startedList with your own agent
Get your home in front of millions of buyers by listing it on Zillow.
Learn how to do itSell it yourself
Take full control of how buyers see your home on Zillow by listing For Sale by Owner (FSBO).
List your homeWhat's special
Cozy fireplaceExterior fireplaceModern livingScandinavian - style homeHome officeModern kitchenPrimary bedroom
Zillow last checked:
Listing updated:
Listed by:
Gregory Agganis 617-257-0190,
Gregory Agganis 617-257-0190
Bought with:
Karen Mitchell
Hammond Residential Real Estate
Source: MLS PIN,MLS#: 73236653
Facts & features
Interior
Bedrooms & bathrooms
- Bedrooms: 4
- Bathrooms: 5
- Full bathrooms: 4
- 1/2 bathrooms: 1
Primary bedroom
- Features: Bathroom - Full, Bathroom - Double Vanity/Sink, Walk-In Closet(s), Flooring - Hardwood, Window(s) - Picture, Double Vanity, Recessed Lighting
- Level: Third
- Area: 2014.83
- Dimensions: 12.83 x 157
Bedroom 2
- Features: Bathroom - Half, Bathroom - Double Vanity/Sink, Closet, Flooring - Hardwood, Window(s) - Bay/Bow/Box, Recessed Lighting
- Level: Third
- Area: 192.43
- Dimensions: 14.17 x 13.58
Bedroom 3
- Features: Bathroom - Full, Bathroom - Double Vanity/Sink, Walk-In Closet(s), Flooring - Hardwood, Window(s) - Bay/Bow/Box, Recessed Lighting
- Level: Third
- Area: 1521.67
- Dimensions: 110 x 13.83
Bedroom 4
- Features: Bathroom - Full, Walk-In Closet(s), Flooring - Hardwood, Window(s) - Bay/Bow/Box, Recessed Lighting, Window Seat
- Level: Fourth Floor
- Area: 177.76
- Dimensions: 11.92 x 14.92
Primary bathroom
- Features: Yes
Bathroom 1
- Features: Bathroom - Full, Bathroom - Double Vanity/Sink, Bathroom - Tiled With Shower Stall, Flooring - Stone/Ceramic Tile, Window(s) - Bay/Bow/Box, Recessed Lighting, Half Vaulted Ceiling(s)
- Level: Third
- Area: 87.01
- Dimensions: 5.58 x 15.58
Dining room
- Features: Bathroom - Half, Flooring - Hardwood, Balcony / Deck, Balcony - Exterior, Deck - Exterior, Recessed Lighting
- Level: Second
- Area: 189810
- Dimensions: 111 x 1710
Family room
- Features: Bathroom - Full, Walk-In Closet(s), Closet/Cabinets - Custom Built, Flooring - Vinyl, Window(s) - Bay/Bow/Box, Wet Bar, Recessed Lighting, Decorative Molding
- Level: First
- Area: 35956.67
- Dimensions: 22.33 x 1610
Kitchen
- Features: Bathroom - Half, Window(s) - Picture, Dining Area, Countertops - Stone/Granite/Solid, Kitchen Island, Cabinets - Upgraded, Exterior Access, Open Floorplan, Recessed Lighting, Gas Stove, Lighting - Pendant
- Level: Second
- Area: 14107.5
- Dimensions: 8.25 x 1710
Living room
- Features: Bathroom - Full, Closet/Cabinets - Custom Built, Flooring - Hardwood, Balcony / Deck, Balcony - Exterior, Open Floorplan, Recessed Lighting, Slider
- Level: Second
- Area: 411
- Dimensions: 22.83 x 18
Heating
- Central, Forced Air, Heat Pump
Cooling
- Central Air, Heat Pump, Dual
Appliances
- Included: ENERGY STAR Qualified Refrigerator, ENERGY STAR Qualified Dryer, ENERGY STAR Qualified Dishwasher, ENERGY STAR Qualified Washer, Cooktop, Range, Plumbed For Ice Maker
Features
- Wet Bar
- Flooring: Wood, Tile, Vinyl
- Doors: Insulated Doors
- Windows: Insulated Windows
- Has basement: Yes
- Number of fireplaces: 2
- Fireplace features: Living Room
Interior area
- Total structure area: 3,803
- Total interior livable area: 3,803 sqft
Property
Parking
- Total spaces: 2
- Parking features: Attached
- Attached garage spaces: 1
- Uncovered spaces: 1
Features
- Patio & porch: Deck, Covered
- Exterior features: Outdoor Gas Grill Hookup, Deck, Covered Patio/Deck
- Fencing: Security
Details
- Zoning: res
Construction
Type & style
- Home type: Townhouse
- Property subtype: Condominium, Townhouse
Materials
- Frame
- Roof: Rubber
Condition
- Year built: 2023
Utilities & green energy
- Electric: 200+ Amp Service
- Sewer: Public Sewer
- Water: Public
- Utilities for property: for Gas Range, for Electric Oven, Icemaker Connection, Outdoor Gas Grill Hookup
Community & HOA
Community
- Features: Public Transportation, Shopping, Park, Golf, Private School, Public School, T-Station, University
HOA
- Services included: Insurance, Maintenance Grounds, Snow Removal
- HOA fee: $250 quarterly
Location
- Region: Newtonville
Financial & listing details
- Price per square foot: $644/sqft
- Tax assessed value: $123
- Annual tax amount: $14,400
- Date on market: 1/7/2026
Price history
| Date | Event | Price |
|---|---|---|
| 7/29/2024 | Sold | $2,450,000$644/sqft |
Source: MLS PIN #73236653 Report a problem | ||
| 5/18/2024 | Contingent | $2,450,000$644/sqft |
Source: MLS PIN #73236691 Report a problem | ||
| 5/13/2024 | Listed for sale | $2,450,000$644/sqft |
Source: MLS PIN #73236653 Report a problem | ||
| 7/28/2023 | Sold | $2,450,000-1.8%$644/sqft |
Source: MLS PIN #73073638 Report a problem | ||
| 6/30/2023 | Pending sale | $2,495,000$656/sqft |
Source:  Douglas Elliman #73073638 Report a problem Douglas Elliman #73073638 Report a problem | ||
| 6/30/2023 | Contingent | $2,495,000$656/sqft |
Source: MLS PIN #73073638 Report a problem | ||
| 4/27/2023 | Price change | $2,495,000-3.9%$656/sqft |
Source: MLS PIN #73069674 Report a problem | ||
| 2/16/2023 | Price change | $2,595,000-3%$682/sqft |
Source: MLS PIN #73073638 Report a problem | ||
| 1/10/2023 | Listed for sale | $2,675,000$703/sqft |
Source: MLS PIN #73069674 Report a problem | ||
Public tax history
Tax history is unavailable.
Neighborhood: Nonantum
Nearby homes
- $2,600,4004 bd5 ba3.6k sqft361 Linwood Ave, Newtonville, MA 02460Off Market
- $2,264,5004 bd4 ba2.5k sqft359-361 Linwood Ave, Newton, MA 02460Off Market
- $1,965,1004 bd4 ba2.5k sqft359-361 Linwood Ave, Newton, MA 02460Off Market
- $2,450,0004 bd5 ba3.7k sqft359 Linwood Ave #359, Newtonville, MA 02460Sold
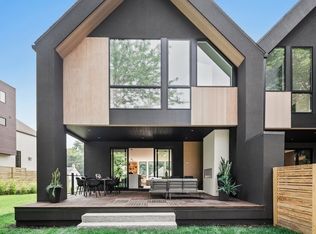
- $2,655,8004 bd5 ba3.7k sqft359 Linwood Ave, Newtonville, MA 02460Off Market
- $1,444,2004 bd2 ba2.6k sqft363 Linwood Ave, Newton, MA 02460Off Market
- $--3 bd1 ba1.3k sqft365 Linwood Ave, Newton, MA 02460Off Market
- $--3 bd1 ba1.3k sqft363-65 Linwood Ave, Newtonville, MA 02460Off Market
Nearby schools
GreatSchools rating
- 8/10Horace Mann Elementary SchoolGrades: K-5Distance: 0.3 mi
- 9/10F A Day Middle SchoolGrades: 6-8Distance: 0.1 mi
- 10/10Newton North High SchoolGrades: 9-12Distance: 0.8 mi
Schools provided by the listing agent
- Elementary: Horace Mann
- Middle: Day
- High: Newton North
Source: MLS PIN. This data may not be complete. We recommend contacting the local school district to confirm school assignments for this home.
Get a cash offer in 3 minutes
Find out how much your home could sell for in as little as 3 minutes with a no-obligation cash offer.
Estimated market value
$2,478,600
Get a cash offer in 3 minutes
Find out how much your home could sell for in as little as 3 minutes with a no-obligation cash offer.
Estimated market value
$2,478,600
- Massachusetts
- Middlesex County
- Newton
- 02460
- Nonantum
- 361 Linwood Ave Unit A
Nearby cities
Nearby neighborhoods
Nearby zip codes
Other Newton Topics
