Nestled near the end of a picturesque cul-de-sac within the exclusive gated community of The Vineyards in Long Canyon at Wood Ranch, this beautifully upgraded home offers the perfect blend of luxury, comfort, and resort-style living.
Designed for both everyday living and entertaining, the home features a highly desirable floor plan with five bedrooms, a dedicated office, a spacious bonus room, and a downstairs bedroom with a full bath.
The recently renovated chef’s kitchen is the heart of the home, showcasing a handcrafted custom range hood, brand-new built-in Sub-Zero refrigerator, Wolf cooktop with griddle, Thermador double ovens, and Bosch dishwasher. Wide-plank white oak hardwood flooring flows throughout, while a stunning custom staircase banister adds warmth and character.
The expansive primary suite offers a private retreat with a versatile lounge area and an oversized custom walk-in closet. Built-in closet systems throughout the home provide exceptional organization and storage.
Step outside to a resort-style backyard featuring a large pool with waterslide and spa, expansive covered patio, built-in BBQ island with Lynx pizza oven, dedicated dog run, and a generous grassy lawn with plenty of room to relax and entertain.
Additional highlights include two fireplaces, extensive custom storage, and a three-car garage. Located within one of Wood Ranch’s most sought-after gated communities, this exceptional property offers the lifestyle today’s buyers are looking for.
Property Highlights
• Prime cul-de-sac location within the gated community
• Five bedrooms, dedicated office, spacious bonus room, and downstairs bedroom with full bath
• Recently renovated chef’s kitchen featuring a handcrafted custom hood and a suite of luxury appliances
• Wide-plank white oak hardwood flooring throughout
• Custom staircase banister
• Expansive primary suite with private retreat area and oversized custom walk-in closet
• Built-in closet systems throughout the home
• Two fireplaces and three-car garage
• Resort-style backyard with pool, waterslide, spa, covered patio, dedicated dog run, and expansive grassy lawn
• Built-in BBQ island featuring a Lynx pizza oven
Sold for $1,875,000
Zillow last checked:
Listing updated:
Bought with:
Marissa Buss, DRE #01770909
Keller Williams Westlake Village
Source: CRMLS,MLS#: SR26131523 Originating MLS: California Regional MLS
Originating MLS: California Regional MLSPrice history
| Date | Event | Price |
|---|---|---|
| 8/13/2026 | Sold | $1,875,000-3.1%$457/sqft |
Source:  CRMLS #SR26131523 Report a problem CRMLS #SR26131523 Report a problem | ||
| 7/10/2026 | Contingent | $1,935,000$472/sqft |
Source: CRMLS #SR26131523 Report a problem | ||
| 6/18/2026 | Listed for sale | $1,935,000+51.8%$472/sqft |
Source: CRMLS #SR26131523 Report a problem | ||
| 3/2/2005 | Sold | $1,275,000+44.6%$311/sqft |
Source: Public Record Report a problem | ||
| 1/13/2004 | Sold | $882,000$215/sqft |
Source: Public Record Report a problem | ||
Nearby homes
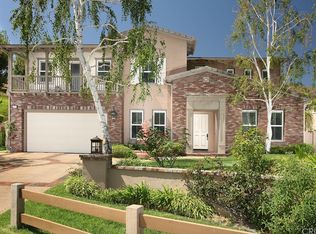
- $1,957,0005 bd5 ba4.1k sqft351 Loire Valley Dr, Simi Valley, CA 93065Off Market

- $1,999,1014 bd6 ba5.1k sqft367 Loire Valley Dr, Simi Valley, CA 93065For Sale
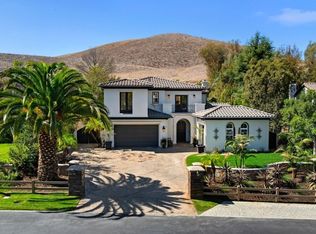
- $1,661,4005 bd6 ba5.3k sqft343 Loire Valley Dr, Simi Valley, CA 93065Off Market
- $1,648,0005 bd5 ba4.1k sqft375 Loire Valley Dr, Simi Valley, CA 93065Off Market
Get a cash offer in 3 minutes
Find out how much your home could sell for in as little as 3 minutes with a no-obligation cash offer.
Estimated market value
$1,877,000
