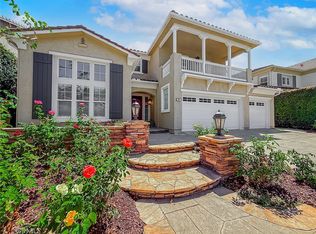
Luxury Living in The Vineyards of Wood Ranch! Welcome to 367 Loire Valley Drive, an exceptional estate nestled within the prestigious gated community of The Vineyards in Wood Ranch. Ideally situated at the end of a cul-de-sac, this impressive residence offers over 5,100 square feet of living space on an expansive 15,000+ square foot lot, with a tranquil open-space backdrop that provides a rare sense of privacy and serenity. Tastefully remodeled with a fresh, contemporary aesthetic, the home showcases an array of thoughtful upgrades, including a brand-new gourmet kitchen, updated flooring, new appliances throughout (excluding the Sub-Zero refrigerator), fresh interior and exterior paint, upgraded fixtures and finishes, and beautifully refreshed landscaping. The result is a sophisticated, move-in-ready residence that seamlessly blends timeless elegance with modern style. The thoughtfully designed floor plan features 4 spacious bedrooms, 6 bathrooms, and a versatile office or den with the potential to serve as a fifth bedroom. A desirable downstairs bedroom, convenient upstairs laundry room, and expansive open-concept living spaces offer exceptional comfort and functionality. The outdoor living experience is equally impressive, featuring beautifully landscaped grounds, refined hardscape, and an inviting outdoor BBQ center. A charming outdoor dining area, accented by the soothing sounds of a fountain, creates an elegant setting for al fresco dining, entertaining, or enjoying peaceful evenings at home. Backing to open space, the private backyard offers a beautiful extension of the home's living and entertaining areas, embracing the best of Southern California living. Combining extensive updates, generous living spaces, exceptional outdoor amenities, and a premier location within one of Wood Ranch's most sought-after gated communities, this remarkable estate offers a rare opportunity to experience luxury living at its finest.
For sale
$1,999,101
367 Loire Valley Dr, Simi Valley, CA 93065
4beds
5,100sqft
Residential
Built in 2003
0.36 Acres Lot
$1,930,200 Zestimate®
$392/sqft
$398/mo HOA
What's special
- 7 days
- 981
- 66
Zillow last checked:
Listing updated:
Listed by:
Henry Denker DRE # 02130177 310-694-6005,
Compass 310-230-5744,
Lucas Hadek DRE # 02450045 805-603-5268,
Compass
Source: CLAW,MLS#: 26101806
Facts & features
Interior
Bedrooms & bathrooms
- Bedrooms: 4
- Bathrooms: 6
- Full bathrooms: 5
- 1/2 bathrooms: 1
Rooms
- Room types: Breakfast Bar, Breakfast Area, Breakfast, Den, Powder, Study, Walk-In Closet, Walk-In Pantry, Jack And Jill, Media Room, Pantry, Patio Open, Entry, Family Room, Formal Entry, Great Room, Dressing Area
Bedroom
- Features: Walk-In Closet(s), Dressing Area
- Level: Main
Bathroom
- Features: Double Shower, Dual Entry (Jack & Jill) Bath, Shower and Tub, Remodeled, Powder Room, Travertine
Kitchen
- Features: Pantry, Open to Family Room, Remodeled, Gourmet Kitchen, Kitchen Island
Heating
- Central, Fireplace(s)
Cooling
- Air Conditioning, Dual
Appliances
- Included: Indoor Grill, Built-Ins, Gas Cooktop, Microwave, Oven, Barbeque, Dishwasher, Freezer, Disposal, Ice Maker, Exhaust Fan, Range/Oven, Refrigerator, Vented Exhaust Fan, Water Line to Refrigerator
- Laundry: Laundry Room, Electric Dryer Hookup, Gas Or Electric Dryer Hookup
Features
- Recessed Lighting, High Ceilings, Open Floorplan, Other, Built-in Features, Built-Ins, Breakfast Area, Breakfast Counter / Bar, Breakfast Room, Dining Area, Family Kitchen, Formal Dining Rm, Eat-in Kitchen
- Flooring: Vinyl Plank, Wood
- Doors: French Doors, Sliding Doors, Mirrored Closet Door(s)
- Number of fireplaces: 3
- Fireplace features: Decorative, Dining Room, Family Room, Gas
Interior area
- Total structure area: 5,100
- Total interior livable area: 5,100 sqft
Property
Parking
- Total spaces: 7
- Parking features: Above Street Level, Covered, Garage Door Opener, Direct Access, Driveway, Garage - 4+ Car, Garage - 3 Car, Garage - 1 Car, On Street, Gated, Garage Is Attached, Oversized, Guest, On Site, Tandem, Side By Side, Pull-through, Private Garage, Private, Secured
- Attached garage spaces: 4
- Uncovered spaces: 3
Features
- Levels: Two
- Stories: 2
- Entry location: Main Level
- Patio & porch: Rock/Stone
- Exterior features: Balcony, Barbecue
- Pool features: None
- Has spa: Yes
- Spa features: None, Tub With Jets
- Fencing: Block,Fenced Yard
- Has view: Yes
- View description: Mountain(s), Rocks, Trees/Woods, Panoramic, Fields
- Waterfront features: None
Lot
- Size: 0.36 Acres
- Features: Back Yard, Curbs, Front Yard, Landscaped, Gutters, Rectangular Lot, Yard, Lawn, Secluded, Varied, Park Nearby
Details
- Additional structures: None
- Parcel number: 5960320115
- Special conditions: Standard
- Other equipment: Cable
Construction
Type & style
- Home type: SingleFamily
- Architectural style: Spanish
- Property subtype: Residential
Materials
- Stucco
- Foundation: None
- Roof: Clay
Condition
- Updated/Remodeled
- Year built: 2003
Utilities & green energy
- Electric: 220 Volt Location (In Laundry)
- Water: District
- Utilities for property: Utilities Other
Community & HOA
Community
- Security: Gated Community, Gated with Guard, Automatic Gate, Secured Community, Card/Code Access, Fire and Smoke Detection System, Gated Community with Guard, Fire Sprinkler System, Smoke Detector(s)
HOA
- Has HOA: Yes
- Amenities included: Controlled Access, Gated Community Guard, Gated
- HOA fee: $398 monthly
Location
- Region: Simi Valley
Financial & listing details
- Price per square foot: $392/sqft
- Tax assessed value: $1,796,220
- Date on market: 10/14/2026
- Road surface type: Paved, Asphalt
Estimated market value
$1,930,200
$1.83M - $2.03M
$7,427/mo
Price history
| Date | Event | Price |
|---|---|---|
| 10/14/2026 | Listed for sale | $1,999,101+43.4%$392/sqft |
Source:  CLAW #26101806 Report a problem | ||
| 1/16/2026 | Sold | $1,394,000-9.1%$273/sqft |
Source:  CRMLS #225004332 Report a problem | ||
| 4/30/2025 | Sold | $1,533,325+56.5%$301/sqft |
Source: Public Record Report a problem | ||
| 1/13/2004 | Sold | $980,000$192/sqft |
Source: Public Record Report a problem | ||
Public tax history
| Year | Property taxes | Tax assessment |
|---|---|---|
| 2026 | -- | $1,796,220 +29% |
| 2025 | $15,965 +7.5% | $1,392,844 +2% |
| 2024 | $14,856 | $1,365,534 +2% |
| 2023 | $14,856 -0.1% | $1,338,759 +2% |
| 2022 | $14,876 +0.2% | $1,312,509 +2% |
| 2021 | $14,840 +1.8% | $1,286,774 +1% |
| 2020 | $14,581 +4.7% | $1,273,582 +2% |
| 2019 | $13,930 +0.5% | $1,248,610 +2% |
| 2018 | $13,862 +2% | $1,224,128 +2% |
| 2017 | $13,590 +4.6% | $1,200,126 +2% |
| 2016 | $12,998 +1.8% | $1,176,596 +1.5% |
| 2015 | $12,764 +13.4% | $1,158,924 +15% |
| 2014 | $11,257 | $1,008,000 -0.3% |
| 2013 | -- | $1,011,000 -0.5% |
| 2012 | -- | $1,016,000 |
| 2011 | -- | $1,016,000 -6.1% |
| 2009 | -- | $1,081,610 +4% |
| 2007 | -- | $1,039,610 +2% |
| 2006 | -- | $1,019,226 +2% |
| 2005 | -- | $999,242 +847.6% |
| 2003 | -- | $105,448 +31% |
| 2002 | -- | $80,508 +6.2% |
| 2001 | $814 | $75,800 |
Find assessor info on the county website
Monthly payment
Est. payment
Payment breakdown
Explore the cost of this home by adjusting the details. Changes won't be saved.Climate risks
Neighborhood: 93065
Nearby schools
Schools provided by the listing agent
- District: Simi Valley Unified
Source: CLAW. This data may not be complete. We recommend contacting the local school district to confirm school assignments for this home.
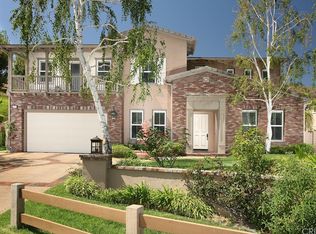
- $1,648,0005 bd5 ba4.1k sqft375 Loire Valley Dr, Simi Valley, CA 93065Off Market
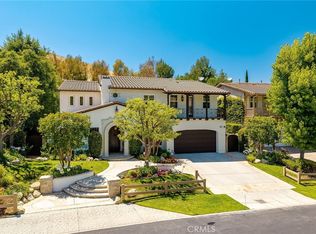
- $1,875,0005 bd5 ba4.1k sqft359 Loire Valley Dr, Simi Valley, CA 93065Sold
- $1,957,0005 bd5 ba4.1k sqft351 Loire Valley Dr, Simi Valley, CA 93065Off Market

- $1,661,4005 bd6 ba5.3k sqft343 Loire Valley Dr, Simi Valley, CA 93065Off Market
Similar homes
- $--4 bd3 ba3.6k sqft512 Roosevelt Ct, Simi Valley, CA 93065Auction
 ServiceLink Auction
- $--4 bd3 ba3.1k sqft653 Verdemont Cir, Simi Valley, CA 93065Auction
 Auction.com 2
- $1,449,0005 bd5 ba3.3k sqft128 Laurel Ridge Dr, Simi Valley, CA 93065For Sale
 MLS ID #SR26224508, Michelle Yabko, Coldwell Banker Realty. CRMLS
- $1,599,0004 bd4 ba3k sqft713 Twillin Ct, Simi Valley, CA 93065For Sale
 MLS ID #226003714, Robert Harris, Keller Williams Exclusive Properties. CSMAOR
