Skip main navigation
Closed
  • $523,000

    359 Long Pier St, Summerville, SC 29486

    5beds
    2,720sqft
    Single Family Residence
    Built in 2021
    7,405.2 Square Feet Lot
    $518,600 Zestimate®
    $192/sqft
    $2,960 Estimated rent

    Home value

    $518,600

    $493,000 - $545,000

    $2,960/mo

    Zestimate® history
    Loading
    Loading...

    Owner options

    List your home for rent

    $2,960/mo

    Rent Zestimate®

    Find your next renter with Zillow Rental Manager. Plus, with online applications, you can quickly screen prospective tenants – for free.

    Learn more

    $2,960/mo

    Rent Zestimate®

    Refinance and save

    $3,024/mo

    Est. payment

    Refinancing to a lower rate could help reduce your monthly payments and save thousands over the life of the loan.

    See today's rates

    $3,024/mo

    Est. payment

    Explore your selling options

    Work with a Zillow partner agent

    Leverage their expertise and Zillow's premium Showcase listings to get your home seen by more buyers.

    Get started

    List with your own agent

    Get your home in front of millions of buyers by listing it on Zillow.

    Learn how to do it

    Sell it yourself

    Take full control of how buyers see your home on Zillow by listing For Sale by Owner (FSBO).

    List your home

    What's special

    Gas fireplaceGuest bedScreened in back patioHardwood flooringCrown moldingRing doorbellDouble vanities
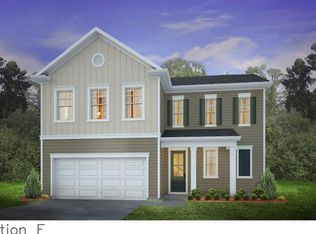
    ***Sellers now offering $10,000 in Closing Costs & Seller paid privacy fence at closing with acceptable offer!***Move-In Ready home in sought after West Lake at Lakes of Cane Bay! This Forrester model in the DR Horton Emerald Collection has all the bells and whistles you want to experience true lowcountry living. Home features a 9' front door, hardwood flooring, quartz countertops in kitchen & baths, tile in all bathrooms, upgraded lighting, recessed lighting, framed windows, fresh paint, crown molding & luxury baseboards throughout home. Formal dining features coffered ceilings & kitchen includes 9' kitchen island & gourmet kitchen with double ovens, gas cooktop, & stainless steel hooded vent & appliances.The living room includes a gas fireplace and double windows to look out into the backyard. Also on the main is a custom designed drop zone, guest bed and full bath. All bedrooms are carpeted. As you head upstairs, you'll find wood treads on stairs with wrought iron railing overlooking the entryway of home. The 2nd floor features 2 standard bedrooms, a full bath, a large 4th bedroom that could be used as a play room or media room and a large laundry room. The owners' suite features tray ceilings, upgraded lighting, double vanities in the bathroom, a tiled 9' spa shower, separate water closet and massive walk-in closet. Outside you will be greeted by two Palmetto Trees in the freshly manicured yard with custom concrete curbing. In addition, the front porch and the screened in back patio are perfect places to enjoy a sunrise or sunset! A ring doorbell, 2-car garage with remotes, and seamless gutters make this home complete. Owner has received a competitive quote for a 6' privacy fence to be installed and will pay in full to the vendor directly at closing for installation scheduled by new homeowner. Cane Bay Plantation is a golf-cart friendly community and features walking/golf cart trails, community shopping, grocery, medical offices and restaurants. As a Lakes of Cane Bay member community, residents have access to the 300+ acre lake system where up to single-engine motor sports are welcomed to enjoy the water.

    Zillow last checked:

    Listing updated:

    Listed by:

    Changing Lives Forever Home Solutions

    Bought with:

    Better Homes And Gardens Real Estate Palmetto

    Source: CTMLS,MLS#: 23013539MLS Logo

    Facts & features

    Interior

    Bedrooms & bathrooms
    • Bedrooms: 5
    • Bathrooms: 3
    • Full bathrooms: 3
    Heating
    • Natural Gas
    Cooling
    • Central Air
    Appliances
    • Laundry: Electric Dryer Hookup, Washer Hookup, Laundry Room
    Features
    • Tray Ceiling(s), High Ceilings, Kitchen Island, Walk-In Closet(s), Pantry
    • Flooring: Carpet, Wood
    • Number of fireplaces: 1
    • Fireplace features: Family Room, Gas, One
    Interior area
    • Total structure area: 2,720
    • Total interior livable area: 2,720 sqft

    Property

    Parking
    • Total spaces: 2
    • Parking features: Garage
    • Garage spaces: 2
    Features
    • Levels: Two
    • Stories: 2
    • Patio & porch: Covered, Front Porch
    • Exterior features: Rain Gutters
    Lot
    • Size: 7,405 sqft
    • Features: 0 - .5 Acre
    Details
    • Parcel number: 1790701095
    • Special conditions: 10 Yr Warranty

    Construction

    Type & style
    • Home type: SingleFamily
    • Architectural style: Cottage,Traditional
    • Property subtype: Single Family Residence
    Materials
    • Cement Siding
    • Foundation: Slab
    • Roof: Asphalt
    Condition
    • New construction: No
    • Year built: 2021
    Details
    • Warranty included: Yes

    Utilities & green energy

    • Sewer: Public Sewer
    • Water: Public
    • Utilities for property: BCW & SA, Berkeley Elect Co-Op, Dominion Energy

    Community & neighborhood

    Community
    • Community features: Park, Pool, Walk/Jog Trails
    Location
    • Region: Summerville
    • Subdivision: Cane Bay Plantation

    Other

    Other facts
    • Listing terms: Cash,Conventional,FHA,USDA Loan,VA Loan

    Price history

    DateEventPrice
    8/11/2023Sold$523,000$192/sqft
    Source: CTMLS #23013539 Report a problem
    7/12/2023Contingent$523,000$192/sqft
    Source: CTMLS #23013539 Report a problem
    7/11/2023Price change$523,000-1.2%$192/sqft
    Source: CTMLS #23013539 Report a problem
    6/23/2023Price change$529,500-0.1%$195/sqft
    Source: CTMLS #23013539 Report a problem
    6/16/2023Listed for sale$530,000+30.8%$195/sqft
    Source: CTMLS #23013539 Report a problem
    3/11/2021Sold$405,350-3.3%$149/sqft
    Source: CTMLS #20028198 Report a problem
    2/22/2021Pending sale$419,385$154/sqft
    Source: D.R. Horton - Charleston Report a problem
    2/21/2021Listed for sale$419,385$154/sqft
    Source: D.R. Horton - Charleston Report a problem
    2/21/2021Pending sale$419,385$154/sqft
    Source: D.R. Horton - Charleston Report a problem
    2/17/2021Price change$419,385-0.4%$154/sqft
    Source: DR Horton Report a problem
    2/14/2021Price change$421,260+0.6%$155/sqft
    Source: DR Horton Report a problem
    2/5/2021Price change$418,900+0.5%$154/sqft
    Source: DR Horton Report a problem
    1/31/2021Price change$416,730-0.4%$153/sqft
    Source: DR Horton Report a problem
    1/27/2021Listed for sale$418,605+2.1%$154/sqft
    Source: D.R. Horton - Charleston Report a problem
    1/19/2021Listing removed--
    Source: CTMLS Report a problem
    1/7/2021Contingent$409,900$151/sqft
    Source: CTMLS #20028198 Report a problem
    12/17/2020Pending sale$409,900$151/sqft
    Source: D.R. Horton - Charleston Report a problem
    12/17/2020Listed for sale$409,900$151/sqft
    Source: D.R. Horton - Charleston Report a problem
    12/17/2020Pending sale$409,900$151/sqft
    Source: D.R. Horton - Charleston Report a problem
    12/16/2020Listed for sale$409,900$151/sqft
    Source: D.R. Horton - Charleston Report a problem
    12/16/2020Pending sale$409,900$151/sqft
    Source: D.R. Horton - Charleston Report a problem
    12/12/2020Price change$409,900-0.3%$151/sqft
    Source: D.R. Horton - Charleston Report a problem
    11/14/2020Price change$410,9700%$151/sqft
    Source: D.R. Horton - Charleston Report a problem
    11/6/2020Price change$411,105-1.4%$151/sqft
    Source: D.R. Horton - Charleston Report a problem
    11/1/2020Price change$416,780+0.1%$153/sqft
    Source: D.R. Horton - Charleston Report a problem
    10/29/2020Listed for sale$416,495$153/sqft
    Source: D R Horton Inc #20028198 Report a problem

    Public tax history

    YearProperty taxesTax assessment
    2024$2,104 +13.1%$20,910 +16.5%
    2023$1,861 -74.4%$17,950 -33.3%
    2022$7,273 +1603.4%$26,930 +1626.3%
    2021$427 +2.4%$1,560
    2020$417 $1,560

    Find assessor info on the county website

    Neighborhood: 29486

    Nearby schools

    GreatSchools rating
    Schools provided by the listing agent
    • Elementary: Cane Bay
    • Middle: Cane Bay
    • High: Cane Bay High School

    Source: CTMLS. This data may not be complete. We recommend contacting the local school district to confirm school assignments for this home.

    Get a cash offer in 3 minutes
    Find out how much your home could sell for in as little as 3 minutes with a no-obligation cash offer.
    Estimated market value
    $518,600
    Get a cash offer in 3 minutes
    Find out how much your home could sell for in as little as 3 minutes with a no-obligation cash offer.
    Estimated market value
    $518,600