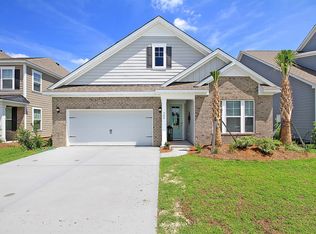
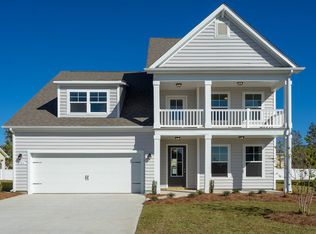
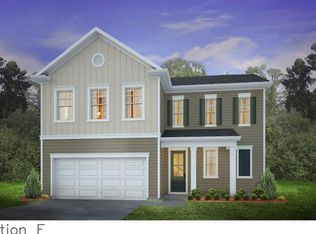
The Westerly floorplan is a two-story, three car garage home featuring a large open kitchen and family room with a separate dining room. Additionally, on the first floor is a two-story living room and a guest suite. Featured on the second floor is a spacious primary bedroom with a substantial bathroom with double vanities and a walk-in closet, three secondary bedrooms, two bathrooms, and a versatile loft space. Owners will enjoy world class amenities including resort style pool, club house, and more. Photos are a depiction of a similar home.
This property is not currently displayed as for sale or rent on Zillow. This may be different from what's on other websites or public sources.