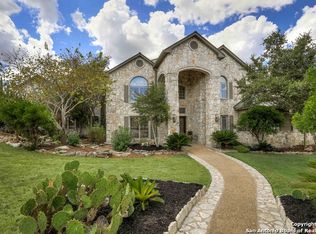
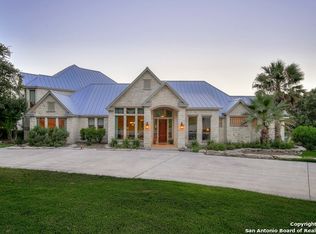
Custom Remodel or Value add opportunity located in the prestigious Cordillera Ranch Resort with access to world-class amenities and golf course membership, this expansive Hill Country estate sits on approximately 6.18 acres with 6,847 sq.ft. of living space-making it one of the largest homesites and residences in the neighborhood. The home features 5 bedrooms, 5 full baths, and 2 half baths, with spacious interiors that open to multiple porches and patios and a resort-style pool, ideal for entertaining and outdoor living. Featuring a custom French-imported luxury range, a true centerpiece of the kitchen designed for both performance and statement. strong structural footprint, this property offers a prime opportunity for customization and value creation. Est. ARV approaching $2.9M, this is a rare chance to acquire a large-scale estate in one of the Hill Country's most sought-after luxury communities at a compelling basis and make it into your dream home!
136 days
|
197
|
2
|
Zillow last checked:
Listing updated:
Listed by:
Alyssa MarquezTREC #770341(726) 260-6770,
LPT Realty, LLC
Source: LERA MLS,MLS#: 1950872
Facts & features
Interior
Bedrooms & bathrooms
Bedrooms: 5
Bathrooms: 6
Full bathrooms: 4
1/2 bathrooms: 2
Primary bedroom
Area: 361
Dimensions: 19 x 19
Bedroom 2
Area: 306
Dimensions: 18 x 17
Bedroom 3
Area: 289
Dimensions: 17 x 17
Bedroom 4
Area: 255
Dimensions: 17 x 15
Bedroom 5
Area: 208
Dimensions: 16 x 13
Primary bathroom
Features: Tub/Shower Separate
Area: 323
Dimensions: 19 x 17
Kitchen
Area: 160
Dimensions: 16 x 10
Living room
Area: 289
Dimensions: 17 x 17
Heating
Central, Electric, Natural Gas
Cooling
Central Air
Appliances
Included: Built-In Oven, Self Cleaning Oven, Microwave, Range, Water Softener Owned, Vented Exhaust Fan, Electric Cooktop, Double Oven
Laundry: Main Level, Washer Hookup, Dryer Connection
Features
Three Living Area, Separate Dining Room, Eat-in Kitchen, Two Eating Areas, Kitchen Island, Breakfast Bar, Pantry, Study/Library, Atrium, Game Room, Media Room, Loft, Utility Room Inside, High Ceilings, Open Floorplan, High Speed Internet, Telephone, Walk-In Closet(s), Master Downstairs, Ceiling Fan(s), Chandelier, Wet Bar, Solid Counter Tops
Flooring: Carpet, Ceramic Tile, Other
Has basement: No
Attic: Access Only,Partially Floored
Number of fireplaces: 2
Fireplace features: Two
Interior area
Total interior livable area: 6,847 sqft
Property
Parking
Total spaces: 3
Parking features: Three Car Garage, Garage Door Opener
Garage spaces: 3
Features
Levels: Two
Stories: 2
Has private pool: Yes
Pool features: In Ground, Heated, Community
Has spa: Yes
Spa features: Heated
Lot
Size: 6.18 Acres
Details
Parcel number: 1514840010060
Construction
Type & style
Home type: SingleFamily
Property subtype: Single Family Residence
Materials
Stone
Foundation: Slab
Roof: Composition
Condition
Pre-Owned
New construction: No
Year built: 1999
Utilities & green energy
Utilities for property: Private Garbage Service
Community & HOA
Community
Features: Waterfront Access, Tennis Court(s), Golf, Clubhouse, Playground, Jogging Trails, Bike Trails, BBQ/Grill, Other
Explore the cost of this home by adjusting the details. Changes won't be saved.
Principal & interest
$1,547
Mortgage insurance
$0
Property taxes
$170
Home insurance
$105
HOA fees
$0
Utilities
Not included
All calculations are estimates and provided by Zillow, Inc. for informational purposes only. Actual amounts may vary.
HOA fees may include property taxes on listings classified as Co-Ops. Contact the listing agent and/or owner for fee details.
Mortgage interest rates are dependent on a number of factors, including credit score, down payment, and repayment length. Interest rate data provided by Zillow Group Marketplace, Inc. as of 1/1/1970 from various mortgage lenders with which we have lead or other similar arrangements; the Estimated Payment is an average of those rates.
See how much you could borrow to make a competitive offer.