Skip main navigation
Sold
  • Price Unknown

    533 Cordillera Trace, Boerne, TX 78006

    4beds
    4,734sqft
    Single Family Residence
    Built in 2000
    5 Acres Lot
    $1,477,000 Zestimate®
    $--/sqft
    $6,131 Estimated rent

    Home value

    $1,477,000

    $1.28M - $1.70M

    $6,131/mo

    Zestimate® history
    Loading
    Loading...

    Owner options

    List your home for rent

    $6,131/mo

    Rent Zestimate®

    Find your next renter with Zillow Rental Manager. Plus, with online applications, you can quickly screen prospective tenants – for free.

    Learn more

    $6,131/mo

    Rent Zestimate®

    Refinance and save

    $2,550/mo

    Est. payment

    Refinancing to a lower rate could help reduce your monthly payments and save thousands over the life of the loan.

    See today's rates

    $2,550/mo

    Est. payment

    Explore your selling options

    Work with a Zillow partner agent

    Leverage their expertise and Zillow's premium Showcase listings to get your home seen by more buyers.

    Get started

    List with your own agent

    Get your home in front of millions of buyers by listing it on Zillow.

    Learn how to do it

    Sell it yourself

    Take full control of how buyers see your home on Zillow by listing For Sale by Owner (FSBO).

    List your home

    What's special

    High ceilingsLarge covered patioFormal dining areaResort-style backyardPanoramic viewsSpacious officeFamily room
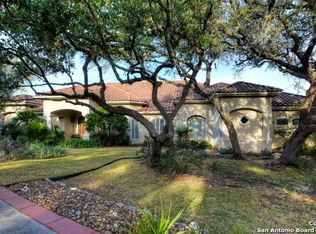
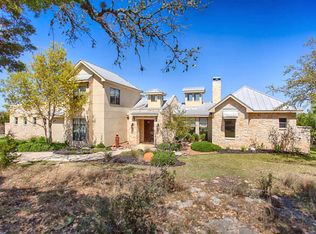
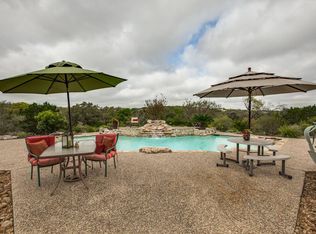
    Experience luxurious Hill Country living in this stunning 1-story Mediterranean estate on 5 private, fenced acres in the exclusive Cordillera Ranch resort style community. Thoughtfully designed for both comfort & grandeur, this 4-bed, 5-bath home boasts high ceilings, Venetian plaster & intricate stone archways and details throughout. The gourmet island kitchen opens to the spacious great room featuring a fireplace, dining area & wet bar, and is steps from the formal dining area ~ perfect for formal and informal living & entertaining. Private primary suite w/spa-like bath featuring garden tub & glass-block shower. Three guest suites provide comfort and luxurious accommodation to family & friends. Multiple living areas include a family room w/bay windows, a soaring double-height living room that showcases panoramic views & a spacious office. Outdoors, enjoy a resort-style backyard complete w/large covered patio, an in-ground pool, cabana w/fireplace & Grilling/BBQ kitchen-all surrounded by drought-tolerant landscaping. Call today to schedule a showing.

    Zillow last checked:

    Listing updated:

    Listed by:

    Laura Fore TREC #557049 (830) 459-4000,

    Fore Premier Properties

    Source: LERA MLS,MLS#: 1826995MLS Logo

    Facts & features

    Interior

    Bedrooms & bathrooms
    • Bedrooms: 4
    • Bathrooms: 5
    • Full bathrooms: 5
    Primary bedroom
    • Features: Split, Ceiling Fan(s), Full Bath
    • Area: 272
    • Dimensions: 16 x 17
    Bedroom 2
    • Area: 144
    • Dimensions: 12 x 12
    Bedroom 3
    • Area: 182
    • Dimensions: 14 x 13
    Bedroom 4
    • Area: 156
    • Dimensions: 13 x 12
    Primary bathroom
    • Features: Tub/Shower Separate, Double Vanity, Soaking Tub
    • Area: 252
    • Dimensions: 18 x 14
    Dining room
    • Area: 256
    • Dimensions: 16 x 16
    Family room
    • Area: 306
    • Dimensions: 18 x 17
    Kitchen
    • Area: 208
    • Dimensions: 16 x 13
    Living room
    • Area: 1026
    • Dimensions: 38 x 27
    Office
    • Area: 210
    • Dimensions: 15 x 14
    Heating
    • Central, Electric
    Cooling
    • Three+ Central
    Appliances
    • Included: Cooktop, Built-In Oven, Microwave, Gas Cooktop, Disposal, Dishwasher, Trash Compactor, Water Softener Owned, Electric Water Heater
    • Laundry: Main Level, Laundry Room, Washer Hookup, Dryer Connection
    Features
    • Two Living Area, Separate Dining Room, Eat-in Kitchen, Two Eating Areas, Kitchen Island, Breakfast Bar, Pantry, Study/Library, Game Room, Utility Room Inside, High Ceilings, Open Floorplan, Ceiling Fan(s), Wet Bar, Solid Counter Tops
    • Flooring: Carpet, Ceramic Tile, Slate
    • Windows: Double Pane Windows
    • Has basement: No
    • Number of fireplaces: 2
    • Fireplace features: Two, Living Room, Other
    Interior area
    • Total structure area: 4,734
    • Total interior livable area: 4,734 sqft

    Property

    Parking
    • Total spaces: 3
    • Parking features: Three Car Garage, Attached, Garage Faces Side, Garage Door Opener
    • Attached garage spaces: 3
    Features
    • Levels: One
    • Stories: 1
    • Patio & porch: Patio, Covered
    • Exterior features: Barbecue, Gas Grill, Partial Sprinkler System, Rain Gutters, Outdoor Kitchen, Other
    • Has private pool: Yes
    • Pool features: In Ground
    • Has view: Yes
    • View description: County VIew
    Lot
    • Size: 5 Acres
    • Features: 2 - 5 Acres, 5 - 14 Acres
    • Residential vegetation: Partially Wooded
    Details
    • Parcel number: 1514850010090

    Construction

    Type & style
    • Home type: SingleFamily
    • Architectural style: Mediterranean
    • Property subtype: Single Family Residence
    Materials
    • Stucco
    • Foundation: Slab
    • Roof: Tile,Concrete
    Condition
    • Pre-Owned
    • New construction: No
    • Year built: 2000

    Utilities & green energy

    • Electric: PEC
    • Gas: Propane
    • Sewer: Septic, Septic
    • Water: Private Well

    Community & HOA

    Community
    • Features: Other
    • Security: Smoke Detector(s), Security System Owned, Controlled Access
    • Subdivision: Cordillera Ranch
    HOA
    • Has HOA: Yes
    • HOA fee: $2,550 annually
    • HOA name: CORDILLERA RANCH
    Location
    • Region: Boerne

    Financial & listing details

    • Tax assessed value: $1,479,990
    • Annual tax amount: $19,303
    • Date on market: 9/11/2025
    • Cumulative days on market: 107 days
    • Listing terms: Conventional,Cash
    • Road surface type: Paved

    Price history

    DateEventPrice
    3/31/2025Sold--
    Source: LERA MLS #1826995 Report a problem
    3/21/2025Pending sale$1,650,000$349/sqft
    Source: KVMLS #117907 Report a problem
    3/6/2025Contingent$1,650,000$349/sqft
    Source: LERA MLS #1826995 Report a problem
    3/6/2025Pending sale$1,650,000$349/sqft
    Source: CHCBOR #96420 Report a problem
    2/13/2025Price change$1,650,000-5.7%$349/sqft
    Source: KVMLS #117907 Report a problem
    12/4/2024Listed for sale$1,749,900+108.6%$370/sqft
    Source: LERA MLS #1826995 Report a problem
    4/17/2015Sold--
    Source: LERA MLS #44006_1096953 Report a problem
    4/2/2015Pending sale$839,000$177/sqft
    Source: Kuper Sotheby's International Realty #1096953 Report a problem
    2/1/2015Listed for sale$839,000+5%$177/sqft
    Source: Kuper Sotheby's Int'l Realty #1096953 Report a problem
    6/10/2014Sold--
    Source: Agent Provided Report a problem
    4/2/2014Price change$799,000-3.2%$169/sqft
    Source: CR Realty, LLC #990072 Report a problem
    9/17/2013Price change$825,000-4%$174/sqft
    Source: CR Realty, LLC #990072 Report a problem
    3/17/2013Price change$859,000+4.1%$181/sqft
    Source: CR Realty, LLC #990072 Report a problem
    6/16/2012Price change$825,000-8.2%$174/sqft
    Source: Phyllis Browning Co. #906814 Report a problem
    2/3/2012Price change$899,000-7.8%$190/sqft
    Source: Phyllis Browning Co. #906814 Report a problem
    8/6/2011Listed for sale$975,000$206/sqft
    Source: Phyllis Browning Company #906814 Report a problem

    Public tax history

    YearProperty taxesTax assessment
    2025$18,900 +98.6%$1,479,990 +37.6%
    2024$9,516 -0.2%$1,075,754 +10%
    2023$9,531 -27.2%$977,958 +10%
    2022$13,085 $889,053 +10%
    2021-- $808,230
    2020$12,872 -0.4%$808,230 +1.9%
    2019$12,923 -2%$792,930
    2018$13,192 $792,930 +2.5%
    2017$13,192 +0.9%$773,650 +0.1%
    2016$13,069 -9.4%$772,790
    2015$14,421 $772,790 -10.5%
    2014$14,421 $863,240
    2013$14,421 $863,240 -3.5%
    2012-- $894,900
    2011-- $894,900
    2010-- $894,900
    2008-- $894,900 +7.2%
    2007-- $835,150 +5.9%
    2006-- $788,820 +3.8%
    2005-- $760,270 +7.3%
    2004-- $708,440 +12.3%
    2003-- $630,930
    Find assessor info on the county website

    Neighborhood: 78006

    Nearby schools

    GreatSchools rating
    Schools provided by the listing agent
    • District: Boerne

    Source: LERA MLS. This data may not be complete. We recommend contacting the local school district to confirm school assignments for this home.

    Get a cash offer in 3 minutes
    Find out how much your home could sell for in as little as 3 minutes with a no-obligation cash offer.
    Estimated market value
    $1,477,000
    Get a cash offer in 3 minutes
    Find out how much your home could sell for in as little as 3 minutes with a no-obligation cash offer.
    Estimated market value
    $1,477,000