This contemporary ranch, set on nearly an acre in the Mason Ridge Elementary and Parkway Central High district, offers over 4,000 sq. ft. of thoughtfully updated living. The main level is open and light-filled, with two comfortable seating areas, a fireplace, and a dining room that flows effortlessly to a screened-in porch. The gourmet kitchen features quartz countertops, a generous center island, stainless steel appliances, and a wine fridge, with a large laundry/mudroom steps away. The primary suite is a serene retreat with oversized windows framing the private backyard, a spacious walk-in closet, and a luxurious bath with a custom shower. A second bedroom and full bath complete the main floor. The finished walk-out lower level offers two bedrooms, a full bath, an exercise room, a recreation room, and a custom bar with a second wine fridge. A two-car side-entry garage, updated systems, and multiple outdoor spaces make this home ideal for both everyday living and entertaining.
Closed
Listed by: Dielmann Sotheby's International Realty • Hilary Persky • Contact: 314-609-1610
Bought with: The Agency
Price Unknown
359 Pebble Acres Dr, Saint Louis, MO 63141
4beds
4,300sqft
Single Family Residence
Built in 1968
0.82 Acres Lot
$934,900 Zestimate®
$--/sqft
$4,498 Estimated rent
Home value
$934,900
$860,000 - $1.01M
$4,498/mo
Zestimate® history
Owner options
List your home for rent
$4,498/mo
Rent Zestimate®
Find your next renter with Zillow Rental Manager. Plus, with online applications, you can quickly screen prospective tenants – for free.
$4,498/mo
Rent Zestimate®
Refinance and save
$500/mo
Est. payment
Refinancing to a lower rate could help reduce your monthly payments and save thousands over the life of the loan.
$500/mo
Est. payment
Explore your selling options
Work with a Zillow partner agent
Leverage their expertise and Zillow's premium Showcase listings to get your home seen by more buyers.
Get startedList with your own agent
Get your home in front of millions of buyers by listing it on Zillow.
Learn how to do itSell it yourself
Take full control of how buyers see your home on Zillow by listing For Sale by Owner (FSBO).
List your homeWhat's special
Two-car side-entry garageNearly an acreQuartz countertopsMultiple outdoor spacesStainless steel appliancesLuxurious bathFinished walk-out lower level
Zillow last checked:
Listing updated:
Listed by:
Hilary Persky 314-609-1610,
Dielmann Sotheby's International Realty,
Ted Wight 314-607-5555,
Dielmann Sotheby's International Realty
Bought with:
Justin M Taylor, 2007032934
The Agency
Source: MARIS,MLS#: 25054900 Originating MLS: St. Louis Association of REALTORS
Originating MLS: St. Louis Association of REALTORSFacts & features
Interior
Bedrooms & bathrooms
- Bedrooms: 4
- Bathrooms: 3
- Full bathrooms: 3
- Main level bathrooms: 2
- Main level bedrooms: 2
Primary bedroom
- Features: Floor Covering: Luxury Vinyl Plank
- Level: Main
- Area: 294
- Dimensions: 21x14
Bedroom
- Features: Floor Covering: Luxury Vinyl Plank
- Level: Main
- Area: 187
- Dimensions: 17x11
Bedroom 2
- Features: Floor Covering: Carpeting
- Level: Basement
- Area: 192
- Dimensions: 16x12
Bedroom 3
- Features: Floor Covering: Carpeting
- Level: Basement
- Area: 224
- Dimensions: 16x14
Bedroom 4
- Features: Floor Covering: Carpeting
- Level: Basement
- Area: 256
- Dimensions: 16x16
Bonus room
- Features: Floor Covering: Carpeting
- Level: Basement
- Area: 156
- Dimensions: 13x12
Dining room
- Features: Floor Covering: Luxury Vinyl Plank
- Level: Main
- Area: 168
- Dimensions: 14x12
Kitchen
- Features: Floor Covering: Luxury Vinyl Plank
- Level: Main
- Area: 216
- Dimensions: 18x12
Laundry
- Features: Floor Covering: Ceramic Tile
- Level: Main
- Area: 104
- Dimensions: 13x8
Living room
- Features: Floor Covering: Luxury Vinyl Plank
- Level: Main
- Area: 567
- Dimensions: 27x21
Recreation room
- Features: Floor Covering: Carpeting
- Level: Basement
- Area: 696
- Dimensions: 29x24
Heating
- Forced Air, Natural Gas
Cooling
- Ceiling Fan(s), Central Air, Electric
Appliances
- Included: Stainless Steel Appliance(s), Electric Cooktop, Dishwasher, Disposal, Microwave, Double Oven, Refrigerator, Washer/Dryer, Water Heater, Gas Water Heater, Wine Cooler
- Laundry: Laundry Room, Main Level
Features
- Breakfast Bar, Custom Cabinetry, Dining/Living Room Combo, Double Vanity, Kitchen Island, Kitchen/Dining Room Combo, Open Floorplan, Recessed Lighting, Shower, Smart Thermostat, Solid Surface Countertop(s), Storage, Tub, Walk-In Closet(s), Wired for Data
- Flooring: Carpet, Ceramic Tile, Luxury Vinyl
- Doors: Panel Door(s)
- Basement: Finished,Full,Sleeping Area,Storage Space,Sump Pump,Walk-Out Access
- Number of fireplaces: 1
- Fireplace features: Living Room, Ventless
Interior area
- Total structure area: 4,300
- Total interior livable area: 4,300 sqft
- Finished area above ground: 2,225
- Finished area below ground: 2,075
Property
Parking
- Total spaces: 2
- Parking features: Additional Parking, Attached, Circular Driveway, Driveway, Garage, Garage Door Opener, Off Street
- Attached garage spaces: 2
- Has uncovered spaces: Yes
Features
- Levels: One
- Patio & porch: Covered
- Exterior features: Entry Steps/Stairs, Garden, Private Yard, Rain Gutters
- Fencing: None
Lot
- Size: 0.82 Acres
- Dimensions: 180 x 199
- Features: Back Yard
Details
- Parcel number: 18P110121
- Special conditions: Standard
Construction
Type & style
- Home type: SingleFamily
- Architectural style: Contemporary
- Property subtype: Single Family Residence
Materials
- Asphalt, Brick
- Foundation: Concrete Perimeter
- Roof: Asphalt
Condition
- Year built: 1968
Utilities & green energy
- Electric: 220 Volts, Ameren
- Sewer: Public Sewer
- Water: Public
- Utilities for property: Natural Gas Available
Green energy
- Energy efficient items: Windows
Community & HOA
Community
- Security: Smoke Detector(s)
- Subdivision: Pebble Acres 3
HOA
- Has HOA: Yes
- Amenities included: Common Ground
- Services included: Common Area Maintenance
- HOA fee: $500 annually
- HOA name: Pebble Acres
Location
- Region: Saint Louis
Financial & listing details
- Tax assessed value: $828,100
- Annual tax amount: $8,124
- Date on market: 8/12/2025
- Cumulative days on market: 34 days
- Listing terms: Cash,Conventional
Price history
| Date | Event | Price |
|---|---|---|
| 9/23/2025 | Sold | -- |
Source:  MARIS #25054900 Report a problem MARIS #25054900 Report a problem | ||
| 9/15/2025 | Pending sale | $899,000$209/sqft |
Source: MARIS #25054900 Report a problem | ||
| 8/20/2025 | Contingent | $899,000$209/sqft |
Source: MARIS #25054900 Report a problem | ||
| 8/17/2025 | Listed for sale | $899,000$209/sqft |
Source: MARIS #25054900 Report a problem | ||
| 8/16/2025 | Contingent | $899,000$209/sqft |
Source: MARIS #25054900 Report a problem | ||
| 8/12/2025 | Listed for sale | $899,000+8.4%$209/sqft |
Source: MARIS #25054900 Report a problem | ||
| 11/17/2023 | Sold | -- |
Source: MARIS #23046255 Report a problem | ||
| 10/23/2023 | Contingent | $829,000$193/sqft |
Source: MARIS #23046255 Report a problem | ||
| 9/25/2023 | Price change | $829,000-1.9%$193/sqft |
Source: MARIS #23046255 Report a problem | ||
| 9/17/2023 | Price change | $845,000-1.6%$197/sqft |
Source: MARIS #23046255 Report a problem | ||
| 8/27/2023 | Listed for sale | $859,000$200/sqft |
Source: MARIS #23046255 Report a problem | ||
| 8/19/2023 | Pending sale | $859,000$200/sqft |
Source: MARIS #23046255 Report a problem | ||
| 8/17/2023 | Listed for sale | $859,000+2.4%$200/sqft |
Source: MARIS #23046255 Report a problem | ||
| 5/11/2022 | Sold | -- |
Source: Public Record Report a problem | ||
| 4/19/2022 | Pending sale | $839,000$195/sqft |
Source: MARIS #22015038 Report a problem | ||
| 3/21/2022 | Contingent | $839,000$195/sqft |
Source: MARIS #22015038 Report a problem | ||
| 3/14/2022 | Listed for sale | $839,000-2.4%$195/sqft |
Source: MARIS #22015038 Report a problem | ||
| 11/22/2021 | Listing removed | -- |
Source: MARIS #21064964 Report a problem | ||
| 11/1/2021 | Price change | $859,800-2.3%$200/sqft |
Source: MARIS #21064964 Report a problem | ||
| 10/12/2021 | Price change | $879,940-2.2%$205/sqft |
Source: MARIS #21064964 Report a problem | ||
| 9/23/2021 | Listed for sale | $900,000+38.5%$209/sqft |
Source: MARIS #21064964 Report a problem | ||
| 5/27/2020 | Sold | -- |
Source: Public Record Report a problem | ||
| 3/29/2020 | Pending sale | $650,000$151/sqft |
Source: Coldwell Banker Premier Group #20010403 Report a problem | ||
| 3/20/2020 | Price change | $650,000-3.7%$151/sqft |
Source: Coldwell Banker Premier Group #20010403 Report a problem | ||
| 3/11/2020 | Price change | $675,000-3.3%$157/sqft |
Source: Coldwell Banker Premier Group #20010403 Report a problem | ||
| 3/5/2020 | Listed for sale | $698,000+51.8%$162/sqft |
Source: Coldwell Banker Premier Group #20010403 Report a problem | ||
| 10/2/2017 | Sold | -- |
Source: Public Record Report a problem | ||
| 9/5/2017 | Pending sale | $459,900$107/sqft |
Source: Avenue Real Estate Group #17039290 Report a problem | ||
| 8/1/2006 | Sold | -- |
Source: Public Record Report a problem | ||
| 9/27/2001 | Sold | -- |
Source: Public Record Report a problem | ||
Public tax history
| Year | Property taxes | Tax assessment |
|---|---|---|
| 2025 | $8,673 +6.8% | $157,340 +12.7% |
| 2024 | $8,124 +5.7% | $139,650 |
| 2023 | $7,688 +9.1% | $139,650 +20% |
| 2022 | $7,050 +0.8% | $116,360 |
| 2021 | $6,991 +35.5% | $116,360 +41.7% |
| 2020 | $5,160 +5.1% | $82,120 |
| 2019 | $4,908 | $82,120 +12.1% |
| 2018 | $4,908 | $73,240 |
| 2017 | $4,908 +1.4% | $73,240 +3.1% |
| 2016 | $4,841 -2% | $71,020 |
| 2015 | $4,939 | $71,020 -5% |
| 2014 | $4,939 -2% | $74,720 |
| 2013 | $5,042 | $74,720 -1.3% |
| 2012 | -- | $75,710 |
| 2011 | -- | $75,710 +1.1% |
| 2010 | $4,376 +4.7% | $74,910 |
| 2009 | $4,179 -2% | $74,910 -5.4% |
| 2008 | $4,263 +18.1% | $79,150 |
| 2007 | $3,611 | $79,150 +22.2% |
| 2006 | $3,611 -0.8% | $64,790 |
| 2005 | $3,641 +16.1% | $64,790 +12.6% |
| 2003 | $3,136 +1.3% | $57,550 +4% |
| 2002 | $3,096 +7.2% | $55,330 |
| 2001 | $2,889 | $55,330 |
Find assessor info on the county website
Neighborhood: 63141
Nearby homes
- $1,020,2004 bd5 ba5k sqft375 Pebble Acres Dr, Saint Louis, MO 63141Off Market
- $792,0004 bd3 ba2.5k sqft347 Pebble Acres Dr, Saint Louis, MO 63141Off Market
- $812,7004 bd3 ba2.4k sqft334 Pebble Valley Dr, Saint Louis, MO 63141Off Market
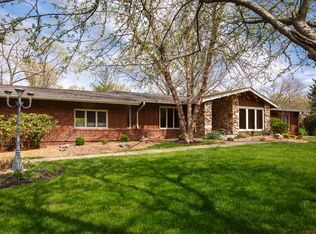
- $797,7004 bd3 ba2.2k sqft360 Pebble Acres Dr, Saint Louis, MO 63141Off Market
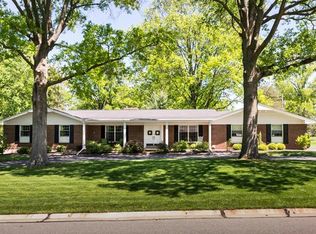
- $--4 bd4 ba3.9k sqft346 Pebble Valley Dr, Saint Louis, MO 63141Sold
- $746,0003 bd3 ba2.1k sqft372 Pebble Acres Dr, Saint Louis, MO 63141Off Market
- $889,7005 bd4 ba2.8k sqft348 Pebble Acres Dr, Saint Louis, MO 63141Off Market
- $--3 bd3 ba2.7k sqft390 Pebble Valley Dr, Saint Louis, MO 63141Sold
Nearby schools
GreatSchools rating
- 7/10Mason Ridge Elementary SchoolGrades: K-5Distance: 1 mi
- 6/10Parkway Central Middle SchoolGrades: 6-8Distance: 1.5 mi
- 8/10Parkway Central High SchoolGrades: 9-12Distance: 1.3 mi
Schools provided by the listing agent
- Elementary: Mason Ridge Elem.
- Middle: Central Middle
- High: Parkway Central High
Source: MARIS. This data may not be complete. We recommend contacting the local school district to confirm school assignments for this home.
Get a cash offer in 3 minutes
Find out how much your home could sell for in as little as 3 minutes with a no-obligation cash offer.
Estimated market value
$934,900
Get a cash offer in 3 minutes
Find out how much your home could sell for in as little as 3 minutes with a no-obligation cash offer.
Estimated market value
$934,900
- Missouri
- Saint Louis County
- Town and Country
- 63141
- 359 Pebble Acres Dr
Nearby cities
Nearby zip codes
Other Town and Country Topics
- Apartments for Rent in 63141
- Houses for Sale in 63141
- Houses for Rent in 63141
- 63141 Real Estate
- Town and Country Condos
- Houses for Sale in Town and Country
- Newest Listings in Town and Country
- Town and Country Home Values
- Town and Country Real Estate Agents
- Town and Country Refinance
- Town and Country Mortgage Rates
