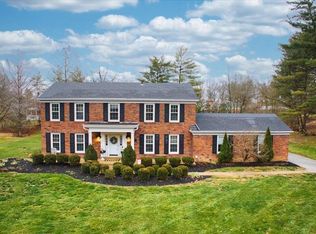
Welcome to a home that embodies the tranquil elegance of Town & Country living. Tucked away on a sprawling, level lot in the highly sought-after Mason Ridge Elementary boundaries, this residence is a true sanctuary. A graceful circular drive provides a warm welcome for you and your guests.
Step inside the inviting foyer, where a coved ceiling and rich hardwood floors set a tone of classic sophistication. The spacious, light-filled living areas flow seamlessly from one to the next, connecting the formal dining room, living room, and a cozy family room. The family room, complete with a fireplace and access to the patio, is the perfect spot for quiet evenings as the seasons change.
The kitchen, featuring a gas range and a convenient bar, is ready for you to create culinary masterpieces and craft your favorite cocktails. A well-appointed primary suite offers a private retreat, with three closets and a luxurious bath with a separate shower and tub. An adjacent fourth bedroom has been thoughtfully converted into a main-floor laundry room for added convenience. The unfinished lower level is a blank canvas, ready for you to design and customize additional living space to fit your lifestyle.
This home's ideal location, with easy access to Highway 141, offers a perfect blend of peaceful privacy and convenient connectivity.
Closed
Listed by: Dielmann Sotheby's International Realty • Sean Hayes • Contact: 314-591-6808
Bought with: Coldwell Banker Realty - Gundaker
Price Unknown
390 Pebble Valley Dr, Saint Louis, MO 63141
3beds
2,774sqft
Single Family Residence
Built in 1969
0.88 Acres Lot
$849,400 Zestimate®
$--/sqft
$3,658 Estimated rent
Home value
$849,400
$790,000 - $917,000
$3,658/mo
Zestimate® history
Owner options
List your home for rent
$3,658/mo
Rent Zestimate®
Find your next renter with Zillow Rental Manager. Plus, with online applications, you can quickly screen prospective tenants – for free.
$3,658/mo
Rent Zestimate®
Refinance and save
Refinancing to a lower rate could help reduce your monthly payments and save thousands over the life of the loan.
Explore your selling options
Work with a Zillow partner agent
Leverage their expertise and Zillow's premium Showcase listings to get your home seen by more buyers.
Get startedList with your own agent
Get your home in front of millions of buyers by listing it on Zillow.
Learn how to do itSell it yourself
Take full control of how buyers see your home on Zillow by listing For Sale by Owner (FSBO).
List your homeWhat's special
Sprawling level lotUnfinished lower levelConvenient barWell-appointed primary suiteLuxurious bathRich hardwood floorsAccess to the patio
Zillow last checked:
Listing updated:
Listed by:
Sean Hayes 314-591-6808,
Dielmann Sotheby's International Realty
Bought with:
Steven S Mathes, 1999032248
Coldwell Banker Realty - Gundaker
Source: MARIS,MLS#: 25064213 Originating MLS: St. Louis Association of REALTORS
Originating MLS: St. Louis Association of REALTORSFacts & features
Interior
Bedrooms & bathrooms
- Bedrooms: 3
- Bathrooms: 3
- Full bathrooms: 2
- 1/2 bathrooms: 1
- Main level bathrooms: 3
- Main level bedrooms: 3
Heating
- Forced Air
Cooling
- Central Air
Features
- Basement: Full
- Number of fireplaces: 1
Interior area
- Total structure area: 2,774
- Total interior livable area: 2,774 sqft
- Finished area above ground: 2,774
Property
Parking
- Parking features: Garage - Attached
- Has attached garage: Yes
Features
- Levels: One
Lot
- Size: 0.88 Acres
Details
- Parcel number: 18P110321
- Special conditions: Standard
Construction
Type & style
- Home type: SingleFamily
- Architectural style: Ranch
- Property subtype: Single Family Residence
Materials
- Brick
Condition
- Year built: 1969
Utilities & green energy
- Electric: Ameren
- Sewer: Public Sewer
- Water: Public
- Utilities for property: Electricity Connected, Natural Gas Connected, Sewer Connected, Water Connected
Community & HOA
Community
- Subdivision: Pebble Acres 4
HOA
- Has HOA: No
Location
- Region: Saint Louis
Financial & listing details
- Tax assessed value: $646,900
- Annual tax amount: $6,793
- Date on market: 9/25/2025
- Cumulative days on market: 1 day
- Listing terms: Cash,Conventional
- Electric utility on property: Yes
Price history
| Date | Event | Price |
|---|---|---|
| 11/12/2025 | Sold | -- |
Source:  MARIS #25064213 Report a problem MARIS #25064213 Report a problem | ||
| 9/26/2025 | Pending sale | $825,000$297/sqft |
Source: MARIS #25064213 Report a problem | ||
| 9/25/2025 | Listed for sale | $825,000+43.5%$297/sqft |
Source: MARIS #25064213 Report a problem | ||
| 8/14/2020 | Sold | -- |
Source: MARIS #20021487 Report a problem | ||
| 6/4/2020 | Pending sale | $575,000$207/sqft |
Source: Laura McCarthy- Clayton #20021487 Report a problem | ||
| 6/4/2020 | Listed for sale | $575,000$207/sqft |
Source: Laura McCarthy- Clayton #20021487 Report a problem | ||
| 5/11/2007 | Sold | -- |
Source: Public Record Report a problem | ||
Public tax history
| Year | Property taxes | Tax assessment |
|---|---|---|
| 2025 | $6,775 -0.3% | $122,910 +5.3% |
| 2024 | $6,793 +5.7% | $116,770 |
| 2023 | $6,429 +2.1% | $116,770 +12.4% |
| 2022 | $6,297 +0.8% | $103,930 |
| 2021 | $6,244 +7.6% | $103,930 +12.6% |
| 2020 | $5,801 +18.2% | $92,320 |
| 2019 | $4,907 | $92,320 +26.1% |
| 2018 | $4,907 | $73,230 |
| 2017 | $4,907 +1.4% | $73,230 -9.3% |
| 2016 | $4,841 -13.7% | $80,710 |
| 2015 | $5,612 | $80,710 +23.4% |
| 2014 | $5,612 +27.2% | $65,410 |
| 2013 | $4,414 | $65,410 -15.4% |
| 2012 | -- | $77,330 |
| 2011 | -- | $77,330 -3% |
| 2010 | $4,658 +4.7% | $79,740 |
| 2009 | $4,448 +1.8% | $79,740 -1.7% |
| 2008 | $4,368 +7.9% | $81,090 |
| 2007 | $4,046 | $81,090 +11.7% |
| 2006 | $4,046 -0.8% | $72,600 |
| 2005 | $4,080 +21.7% | $72,600 +16% |
| 2003 | $3,351 +1.3% | $62,560 +5.8% |
| 2002 | $3,309 +4.8% | $59,130 |
| 2001 | $3,156 | $59,130 |
Find assessor info on the county website
Neighborhood: 63141
Nearby homes
- $--4 bd4 ba3.9k sqft346 Pebble Valley Dr, Saint Louis, MO 63141Sold
- $1,020,2004 bd5 ba5k sqft375 Pebble Acres Dr, Saint Louis, MO 63141Off Market
- $608,6003 bd2 ba2.2k sqft391 Pebble Valley Dr, Saint Louis, MO 63141Off Market
- $632,3003 bd2 ba2.5k sqft394 Pebble Acres Dr, Saint Louis, MO 63141Off Market
- $799,4004 bd3 ba2.7k sqft365 Pebble Valley Dr, Saint Louis, MO 63141Off Market
- $845,8003 bd3 ba2.2k sqft380 Pebble Acres Dr, Saint Louis, MO 63141Off Market
- $--4 bd3 ba4.3k sqft359 Pebble Acres Dr, Saint Louis, MO 63141Sold
- $825,3004 bd2 ba2.8k sqft377 Pebble Valley Dr, Saint Louis, MO 63141Off Market
Nearby schools
GreatSchools rating
- 7/10Mason Ridge Elementary SchoolGrades: K-5Distance: 0.9 mi
- 6/10Parkway Central Middle SchoolGrades: 6-8Distance: 1.5 mi
- 8/10Parkway Central High SchoolGrades: 9-12Distance: 1.4 mi
Schools provided by the listing agent
- Elementary: Mason Ridge Elem.
- Middle: Central Middle
- High: Parkway Central High
Source: MARIS. This data may not be complete. We recommend contacting the local school district to confirm school assignments for this home.
Get a cash offer in 3 minutes
Find out how much your home could sell for in as little as 3 minutes with a no-obligation cash offer.
Estimated market value
$849,400
Get a cash offer in 3 minutes
Find out how much your home could sell for in as little as 3 minutes with a no-obligation cash offer.
Estimated market value
$849,400
- Missouri
- Saint Louis County
- Town and Country
- 63141
- 390 Pebble Valley Dr
Nearby cities
Nearby zip codes
Other Town and Country Topics
- Apartments for Rent in 63141
- Houses for Sale in 63141
- Houses for Rent in 63141
- 63141 Real Estate
- Town and Country Condos
- Houses for Sale in Town and Country
- Newest Listings in Town and Country
- Town and Country Home Values
- Town and Country Real Estate Agents
- Town and Country Refinance
- Town and Country Mortgage Rates
