Picture perfect best describes this new home.
You can't miss the curb appeal when you drive by this one. Gas lit entry, antique brick pavers and custom french doors are just the start of the extras this well known builder features in this home. Move in ready with beautifully landscaped lawn and full front and back irrigation system. When you walk in the front door, you'll love the full length wall of windows that look onto a large covered back porch and patio, floor to ceiling fireplace with antique beam, built in bookcases with glass front doors. Spacious open living room with arched entry way to the kitchen and a dining area featuring another set of full length wall of windows. The kitchen includes plenty of storage with an island and seating, additional glass front cabinets, a coffee bar and built in hutch. Pantry off the kitchen with granite countertops, a locker area near the garage entry and a beautiful half bath. The laundry room is situated between the back hall way with convenient access to the master bedroom and bath. Huge master closet with built ins. Take a look.. you'll be surprised with all the extras in this home.
Closed
Price Unknown
359 River Forest Ln, Brandon, MS 39047
4beds
2,414sqft
Residential, Single Family Residence
Built in 2023
0.3 Acres Lot
$520,200 Zestimate®
$--/sqft
$2,954 Estimated rent
Home value
$520,200
$494,000 - $546,000
$2,954/mo
Zestimate® history
Owner options
List your home for rent
$2,954/mo
Rent Zestimate®
Find your next renter with Zillow Rental Manager. Plus, with online applications, you can quickly screen prospective tenants – for free.
$2,954/mo
Rent Zestimate®
Refinance and save
Refinancing to a lower rate could help reduce your monthly payments and save thousands over the life of the loan.
Explore your selling options
Work with a Zillow partner agent
Leverage their expertise and Zillow's premium Showcase listings to get your home seen by more buyers.
Get startedList with your own agent
Get your home in front of millions of buyers by listing it on Zillow.
Learn how to do itSell it yourself
Take full control of how buyers see your home on Zillow by listing For Sale by Owner (FSBO).
List your homeWhat's special
Zillow last checked:
Listing updated:
Listed by:
Cathy A Harkins 601-966-4009,
C H & Company Real Estate
Bought with:
Lisa A Harvey, B17157
Lisa Harvey Properties
Source: MLS United,MLS#: 4057018
Facts & features
Interior
Bedrooms & bathrooms
- Bedrooms: 4
- Bathrooms: 3
- Full bathrooms: 2
- 1/2 bathrooms: 1
Heating
- Central, Natural Gas
Cooling
- Ceiling Fan(s), Central Air
Appliances
- Included: Built-In Electric Range, Cooktop, Disposal, Double Oven, Gas Cooktop, Microwave, Stainless Steel Appliance(s), Tankless Water Heater
- Laundry: Electric Dryer Hookup, Sink
Features
- Built-in Features, Crown Molding, Double Vanity, High Ceilings, Kitchen Island
- Flooring: Reclaimed Wood, Tile
- Doors: Dead Bolt Lock(s), French Doors
- Windows: Insulated Windows
- Has fireplace: Yes
- Fireplace features: Gas Log, Gas Starter, Great Room
Interior area
- Total structure area: 2,414
- Total interior livable area: 2,414 sqft
Property
Parking
- Total spaces: 2
- Parking features: Attached, Garage Door Opener, Storage, Paved
- Attached garage spaces: 2
Features
- Levels: One
- Stories: 1
- Patio & porch: Rear Porch
- Exterior features: Lighting, Rain Gutters
Lot
- Size: 0.3 Acres
- Features: Landscaped, Sprinklers In Front, Sprinklers In Rear
Details
- Parcel number: Unassigned
Construction
Type & style
- Home type: SingleFamily
- Architectural style: Traditional
- Property subtype: Residential, Single Family Residence
Materials
- Brick
- Foundation: Slab
- Roof: Architectural Shingles
Condition
- New construction: Yes
- Year built: 2023
Utilities & green energy
- Sewer: Public Sewer
- Water: Public
- Utilities for property: Electricity Connected, Natural Gas Available, Sewer Connected, Water Connected
Community & HOA
Community
- Security: Smoke Detector(s)
- Subdivision: River Forest
HOA
- Has HOA: Yes
- Services included: Other
Location
- Region: Brandon
Financial & listing details
- Tax assessed value: $337,480
- Annual tax amount: $3,532
- Date on market: 8/25/2023
- Electric utility on property: Yes
Price history
| Date | Event | Price |
|---|---|---|
| 7/12/2024 | Sold | -- |
Source: MLS United #4057018 Report a problem | ||
| 6/15/2024 | Pending sale | $512,900$212/sqft |
Source: MLS United #4057018 Report a problem | ||
| 6/6/2024 | Price change | $512,900+0.8%$212/sqft |
Source: MLS United #4057018 Report a problem | ||
| 3/7/2024 | Price change | $508,900+0.2%$211/sqft |
Source: MLS United #4057018 Report a problem | ||
| 1/7/2024 | Price change | $507,900+0.2%$210/sqft |
Source: MLS United #4057018 Report a problem | ||
| 11/3/2023 | Price change | $506,900+0.6%$210/sqft |
Source: MLS United #4057018 Report a problem | ||
| 8/25/2023 | Listed for sale | $503,900$209/sqft |
Source: MLS United #4057018 Report a problem | ||
Public tax history
| Year | Property taxes | Tax assessment |
|---|---|---|
| 2025 | $3,532 +370.1% | $33,748 +383.8% |
| 2024 | $751 | $6,975 |
Find assessor info on the county website
Neighborhood: 39047
Nearby homes
- $--4 bd4 ba2.7k sqft792 Northridge Trl, Brandon, MS 39047Sold
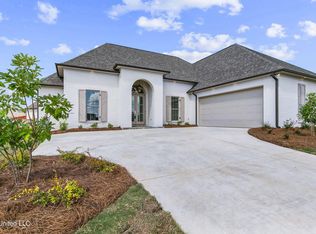
- $--4 bd4 ba2.7k sqft790 Northridge Trl, Brandon, MS 39047Sold
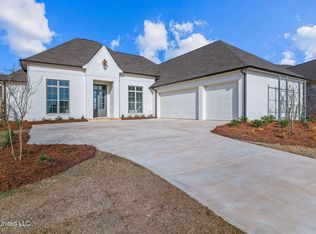
- $495,2004 bd-- ba3.3k sqft363 River Forest Ln, Brandon, MS 39047Off Market
- $--4 bd3 ba2.8k sqft360 River Forest Ln, Brandon, MS 39047Sold
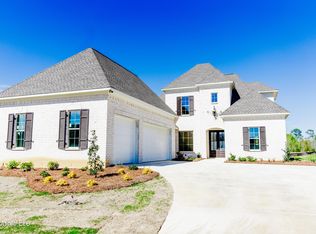
- $505,7004 bd3 ba2.3k sqft762 Northridge Trl, Brandon, MS 39047Off Market
- $--4 bd3 ba2.2k sqft788 Northridge Trl, Brandon, MS 39047Sold
- $46,500-- bd-- ba-- sqft753 Northridge Trl, Brandon, MS 39047Off Market
- $--4 bd3 ba2.6k sqft353 River Forest Ln, Brandon, MS 39047Sold
Nearby schools
GreatSchools rating
- 7/10Flowood Elementary SchoolGrades: PK-5Distance: 1.4 mi
- 7/10Northwest Rankin Middle SchoolGrades: 6-8Distance: 3.7 mi
- 8/10Northwest Rankin High SchoolGrades: 9-12Distance: 3.7 mi
Schools provided by the listing agent
- Elementary: Flowood
- Middle: Northwest Rankin
- High: Northwest Rankin
Source: MLS United. This data may not be complete. We recommend contacting the local school district to confirm school assignments for this home.
- Mississippi
- Rankin County
- Brandon
- 39047
- 359 River Forest Ln
