Skip main navigation
Closed
  • Price Unknown

    762 Northridge Trl, Brandon, MS 39047

    4beds
    2,378sqft
    Residential, Single Family Residence
    Built in 2023
    0.5 Acres Lot
    $520,700 Zestimate®
    $--/sqft
    $3,110 Estimated rent

    Home value

    $520,700

    $495,000 - $547,000

    $3,110/mo

    Zestimate® history
    Loading
    Loading...

    Owner options

    List your home for rent

    $3,110/mo

    Rent Zestimate®

    Find your next renter with Zillow Rental Manager. Plus, with online applications, you can quickly screen prospective tenants – for free.

    Learn more

    $3,110/mo

    Rent Zestimate®

    Refinance and save

    Refinancing to a lower rate could help reduce your monthly payments and save thousands over the life of the loan.

    See today's rates

    Explore your selling options

    Work with a Zillow partner agent

    Leverage their expertise and Zillow's premium Showcase listings to get your home seen by more buyers.

    Get started

    List with your own agent

    Get your home in front of millions of buyers by listing it on Zillow.

    Learn how to do it

    Sell it yourself

    Take full control of how buyers see your home on Zillow by listing For Sale by Owner (FSBO).

    List your home

    What's special

    Master suiteLarge laundryDining areaPanoramic open tree lineSuperior designForest subdivisionCoffee bar

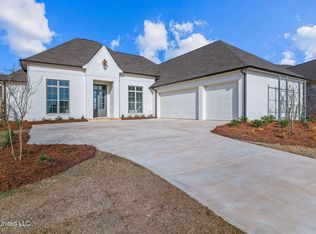
    New home with the quality construction you've come to expect from this builder. ''Superior Design, Unmatched Attention to Detail''. All the amenities of much larger custom homes and quietly tucked away in the back of River Forest Subdivision. Spacious 4 bedroom 2 1/2 bath home features a beautiful backyard, panoramic open tree line and conveniently located near the upcoming community spaces. Some of the many amenities include marble countertops, reclaimed wood floors, high ceilings, custom lighting woodwork, tile and hardware. Walk in pantry with french door and marble tops. Office with a built in desk, solid wood top and double french doors. The kitchen features a large island, built in cabinet with glass doors, coffee bar and dining area that overlooks the large wooded backyard. The light filled living area has built in glass front cabinets with cremone bolts and opens onto the covered back porch. Large laundry with an entry to the master closet and bath. The master suite has a coffered ceiling and closet that includes two sets of drawers and a full length mirror. Locker area in the back hallway. This new home is move in ready with gutters and sprinkler system!

    Zillow last checked:

    Listing updated:

    Listed by:

    Cathy A Harkins 601-966-4009,

    C H & Company Real Estate

    Bought with:

    Brooke Witcher, S51782

    Hopper Properties

    Source: MLS United,MLS#: 4053271

    Facts & features

    Interior

    Bedrooms & bathrooms
    • Bedrooms: 4
    • Bathrooms: 3
    • Full bathrooms: 2
    • 1/2 bathrooms: 1
    Heating
    • Central, Fireplace(s), Natural Gas
    Cooling
    • Ceiling Fan(s), Central Air
    Appliances
    • Included: Cooktop, Dishwasher, Disposal, Double Oven, Exhaust Fan, Microwave, Water Heater
    • Laundry: Electric Dryer Hookup, Laundry Room
    Features
    • Ceiling Fan(s), Coffered Ceiling(s), Crown Molding, Double Vanity, High Ceilings, Kitchen Island, Natural Woodwork, Pantry, Recessed Lighting, Soaking Tub, Vaulted Ceiling(s), Walk-In Closet(s)
    • Flooring: Wood
    • Doors: Dead Bolt Lock(s)
    • Windows: Double Pane Windows, Insulated Windows
    • Has fireplace: Yes
    • Fireplace features: Gas Log, Gas Starter, Living Room
    Interior area
    • Total structure area: 2,378
    • Total interior livable area: 2,378 sqft

    Property

    Parking
    • Total spaces: 2
    • Parking features: Driveway, Concrete
    • Garage spaces: 2
    • Has uncovered spaces: Yes
    Features
    • Levels: One
    • Stories: 1
    • Patio & porch: Patio, Porch, Slab
    • Exterior features: Rain Gutters
    • Fencing: None
    • Has view: Yes
    Lot
    • Size: 0.50 Acres
    • Features: Landscaped, Level, Views
    Details
    • Parcel number: 0
    • Zoning description: General Residence District

    Construction

    Type & style
    • Home type: SingleFamily
    • Architectural style: Traditional
    • Property subtype: Residential, Single Family Residence
    Materials
    • Brick
    • Foundation: Slab
    • Roof: Architectural Shingles
    Condition
    • New construction: Yes
    • Year built: 2023

    Utilities & green energy

    • Sewer: Public Sewer
    • Water: Public
    • Utilities for property: Electricity Connected, Natural Gas Connected, Sewer Available, Water Connected

    Community & neighborhood

    Security
    • Security features: Smoke Detector(s)
    Community
    • Community features: None
    Location
    • Region: Brandon
    • Subdivision: River Forest

    Price history

    DateEventPrice
    9/29/2023Sold--
    Source: MLS United #4053271 Report a problem
    9/1/2023Pending sale$490,900$206/sqft
    Source: MLS United #4053271 Report a problem
    8/17/2023Price change$490,900+0.4%$206/sqft
    Source: MLS United #4053271 Report a problem
    7/16/2023Listed for sale$488,900$206/sqft
    Source: MLS United #4053271 Report a problem

    Public tax history

    YearProperty taxesTax assessment
    2024$2,786 $33,364

    Find assessor info on the county website

    Neighborhood: 39047

    Nearby schools

    GreatSchools rating
    Schools provided by the listing agent
    • Elementary: Flowood
    • Middle: Northwest Rankin
    • High: Northwest Rankin

    Source: MLS United. This data may not be complete. We recommend contacting the local school district to confirm school assignments for this home.