Skip main navigation
Off market
  • $1,004,000

    359 Rogers Way, Castle Rock, CO 80104

    4beds
    3,700sqft
    Single Family Residence
    Built in 2021
    8,276 Square Feet Lot
    $1,004,000 Zestimate®
    $271/sqft
    $4,258 Estimated rent

    Home value

    $1,004,000

    $954,000 - $1.05M

    $4,258/mo

    Zestimate® history
    Loading
    Loading...

    Owner options

    List your home for rent

    $4,258/mo

    Rent Zestimate®

    Find your next renter with Zillow Rental Manager. Plus, with online applications, you can quickly screen prospective tenants – for free.

    Learn more

    $4,258/mo

    Rent Zestimate®

    Refinance and save

    $5,851/mo

    Est. payment

    Refinancing to a lower rate could help reduce your monthly payments and save thousands over the life of the loan.

    See today's rates

    $5,851/mo

    Est. payment

    Explore your selling options

    Work with a Zillow partner agent

    Leverage their expertise and Zillow's premium Showcase listings to get your home seen by more buyers.

    Get started

    List with your own agent

    Get your home in front of millions of buyers by listing it on Zillow.

    Learn how to do it

    Sell it yourself

    Take full control of how buyers see your home on Zillow by listing For Sale by Owner (FSBO).

    List your home

    What's special

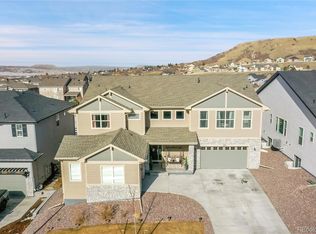
    Available July 11, 2025 Crystal Valley Ranch Luxury Living! Welcome to this stunning 4-bedroom, 4-bath home nestled in the highly sought-after Crystal Valley Ranch community! From its upscale finishes to breathtaking southern views, this home delivers both style and comfort. Step outside to an oversized covered patioperfect for relaxing or entertainingoverlooking a fully fenced backyard with expansive views you'll love year-round. Inside, the thoughtful layout includes a private home office, a formal dining room, and a chef-inspired kitchen featuring a massive island, built-in double ovens, and a 5-burner gas cooktop. Whether hosting dinner parties or cooking up weeknight meals, this kitchen is a dream. On the main floor, guests will appreciate their own suite complete with a walk-in closet and full bath. Head upstairs to discover a spacious loft, perfect for movie nights or a playroom, plus a luxurious primary suite featuring two walk-in closets and a spa-like en-suite bath. Two additional bedrooms share a convenient Jack & Jill bathroom, offering comfort and privacy for all. Don't miss your chance to live in one of the area's most desirable neighborhoodsschedule your tour today! Small pets (under 35 pounds) ok with additional $300 refundable pet deposit and $35 per month pet rent. Professionally managed by Integrity Realty & Management. Security Deposit : $4350 Application Fee: $60 Air Filter Program: $10 / month Lease Admin Fee: $200 (one-time) *Information contained in this advertisement is deemed reliable but is not guaranteed. Tenant to verify all information before entering into lease agreement. **UTILITY CONCIERGE SERVICE: Experience seamless utility setup with our complimentary concierge service, Citizen Home Solutions! Say goodbye to the hassle of contacting multiple utility providers with just one phone call; our team will ensure all your utilities are connected for a smooth move-in process. Enjoy the convenience and peace of mind knowing that your essential services are taken care of effortlessly Portable Tenant Screening Reports (PTSR): 1) Applicant has the right to provide Integrity Realty & Management with a PTSR that is not more than 30 days old, as defined in 38-12-902(2.5), Colorado Revised Statutes; and 2) if Applicant provides Integrity Realty & Management with a PTSR, Integrity Realty & Management is prohibited from: a) charging Applicant a rental application fee; or b) charging Applicant a fee for Integrity Realty & Management to access or use the PTSR. If Applicant provides Integrity Realty & Management with a PTSR: a) the PTSR must be available to Integrity Realty & Management by a consumer reporting agency/third-party website that regularly engages in the business of providing consumer reports; 2) the PTSR must comply with all state and federal laws pertaining to use and disclosure of information contained in a consumer report by a consumer reporting agency; and c) Applicant certifies that there has not been a material change in the information in the PTSR, including the Applicant's name, address, bankruptcy status, criminal history, or eviction history, since the PTSR was generated.

    This property is off market, which means it's not currently listed for sale or rent on Zillow. This may be different from what's available on other websites or public sources.
    Zillow last checked:

    Listing updated:

    Source: Zillow Rentals

    Facts & features

    Interior

    Bedrooms & bathrooms
    • Bedrooms: 4
    • Bathrooms: 4
    • Full bathrooms: 4
    Rooms
    • Room types: Master Bath
    Heating
    • Fireplace
    Cooling
    • Central Air, Ceiling Fan
    Appliances
    • Included: Dishwasher, Dryer, Microwave, Refrigerator, Washer
    • Laundry: In Unit, Shared
    Features
    • Ceiling Fan(s), Walk In Closet
    • Flooring: Laminate
    • Windows: Window Coverings
    • Has basement: Yes
    • Has fireplace: Yes
    Interior area
    • Total interior livable area: 3,700 sqft

    Property

    Parking
    • Parking features: Attached
    • Has attached garage: Yes
    • Details: Contact manager
    Features
    • Patio & porch: Deck, Patio
    • Exterior features: Backs to Open Space, Double Ovens (Stainless), Eat-in Kitchen, Family/Dining Combo, Fenced Rear, Flooring: Laminate, Formal Living/Dining Combo, Garbage included in rent, Gym/Fitness Center, Kitchen Island, Main Floor Bedroom, Newer Paint, Office/Study, Powder Bath, Quartz Counters, Range/Cooktop (Gas/Stainless), Sprinkler System, Tile Backsplash, Trash, Walk In Closet
    • Has private pool: Yes
    Lot
    • Size: 8,276 Square Feet
    Details
    • Parcel number: 250526206011

    Construction

    Type & style
    • Home type: SingleFamily
    • Property subtype: Single Family Residence
    Materials
    • Concrete, Frame, Stone, Wood Siding
    Condition
    • Year built: 2021

    Utilities & green energy

    • Utilities for property: Garbage

    Community & HOA

    Community
    • Features: Clubhouse, Playground
    • Deposit fee: $4,350
    HOA
    • Amenities included: Pool
    Location
    • Region: Castle Rock

    Financial & listing details

    • Price per square foot: $271/sqft
    • Tax assessed value: $975,000
    • Annual tax amount: $9,960
    • Date on market: 7/1/2025
    • Date available: 07/11/2025
    • Lease term: Contact For Details

    Price history

    DateEventPrice
    7/17/2025Listing removed$4,350$1/sqft
    Source: Zillow Rentals Report a problem
    7/10/2025Price change$4,350-3.2%$1/sqft
    Source: Zillow Rentals Report a problem
    7/1/2025Listed for rent$4,495$1/sqft
    Source: Zillow Rentals Report a problem
    8/19/2021Sold$1,000,000$270/sqft
    Source: Public Record Report a problem

    Public tax history

    YearProperty taxesTax assessment
    2025$9,960 +0.3%$60,930 -10.2%
    2024$9,929 +35.9%$67,830 -1%
    2023$7,305 +65.1%$68,490 +33.6%
    2022$4,423 $51,270 +65.4%
    2021-- $30,990 +132.3%
    2020$1,911 $13,340
    Find assessor info on the county website

    Neighborhood: 80104

    Nearby schools

    GreatSchools rating
    Get a cash offer in 3 minutes
    Find out how much your home could sell for in as little as 3 minutes with a no-obligation cash offer.
    Estimated market value
    $1,004,000
    Get a cash offer in 3 minutes
    Find out how much your home could sell for in as little as 3 minutes with a no-obligation cash offer.
    Estimated market value
    $1,004,000