A one-of-a-kind location with sweeping views of the Great Plains to the east and the majestic Rocky Mountains to the West.
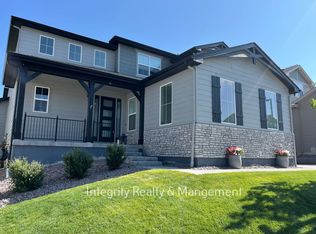
This exceptional single-family residence at 375 Rogers Way in Castle Rock, Colorado, presents a remarkable and rare opportunity for discerning buyers. Offering 4 bedrooms, 3.5 bathrooms, and an expansive 6,357 square feet of living space, this home is designed for both comfort and sophistication. The brick construction and strategic layout provide a seamless blend of aesthetic appeal and functional living.
Upon entering, you are welcomed by a grand foyer featuring a striking chandelier and high ceilings, setting a tone of elegance. The open-concept living area showcases light hardwood flooring and a stone fireplace, ideal for both relaxation and entertaining. The gourmet kitchen, equipped with stainless steel appliances and a generous island, is complemented by exquisite stone countertops. The primary suite, complete with a luxurious en-suite bathroom, further elevates the living experience.
Sound System Installed Inside and Outside by MMAV. Electronic smart shades on all windows and the glass door in the main living area as well. Enjoy a Hot Tub just off the deck all year long. The outdoor living spaces, including a snow-covered patio and fire pit, enhancing the property's appeal for year-round enjoyment. This residence is not only a home but a lifestyle choice for those seeking the best of Colorado living. Each Neighborhood features its own amenity center to keep life exciting.
Hurry and schedule a showing of this rare opportunity in Crystal Valley!
Sold for $1,295,000
$1,295,000
375 Rogers Way, Castle Rock, CO 80104
4beds
6,041sqft
Single Family Residence
Built in 2022
8,625 Square Feet Lot
$1,281,500 Zestimate®
$214/sqft
$4,893 Estimated rent
Home value
$1,281,500
$1.22M - $1.35M
$4,893/mo
Zestimate® history
Owner options
List your home for rent
$4,893/mo
Rent Zestimate®
Find your next renter with Zillow Rental Manager. Plus, with online applications, you can quickly screen prospective tenants – for free.
$4,893/mo
Rent Zestimate®
Refinance and save
$8,165/mo
Est. payment
Refinancing to a lower rate could help reduce your monthly payments and save thousands over the life of the loan.
$8,165/mo
Est. payment
Explore your selling options
Work with a Zillow partner agent
Leverage their expertise and Zillow's premium Showcase listings to get your home seen by more buyers.
Get startedList with your own agent
Get your home in front of millions of buyers by listing it on Zillow.
Learn how to do itSell it yourself
Take full control of how buyers see your home on Zillow by listing For Sale by Owner (FSBO).
List your homeWhat's special
Zillow last checked:
Listing updated:
Listed by:
Errol Roy 720-937-6045 errolroy@yahoo.com,
RE Brokers
Bought with:
Joshua Molinaro, 40040303
Listings.com
Source: REcolorado as distributed by MLS GRID,MLS#: 3850878
Facts & features
Interior
Bedrooms & bathrooms
- Bedrooms: 4
- Bathrooms: 4
- Full bathrooms: 3
- 1/2 bathrooms: 1
- Main level bathrooms: 1
Primary bedroom
- Level: Upper
Bedroom
- Level: Upper
Bedroom
- Level: Upper
Bedroom
- Level: Upper
Primary bathroom
- Level: Upper
Bathroom
- Level: Upper
Bathroom
- Level: Upper
Bathroom
- Level: Main
Heating
- Forced Air
Cooling
- Air Conditioning-Room
Appliances
- Included: Dishwasher, Disposal, Double Oven, Humidifier, Microwave, Range, Tankless Water Heater
- Laundry: In Unit
Features
- Entrance Foyer, Jack & Jill Bathroom, Kitchen Island, Open Floorplan, Pantry, Primary Suite, Quartz Counters, Walk-In Closet(s), Wired for Data
- Flooring: Carpet, Tile, Vinyl
- Basement: Partial,Unfinished
- Number of fireplaces: 2
- Fireplace features: Gas, Great Room, Master Bedroom
Interior area
- Total structure area: 6,041
- Total interior livable area: 6,041 sqft
- Finished area above ground: 4,323
- Finished area below ground: 0
Property
Parking
- Total spaces: 6
- Parking features: Garage - Attached
- Attached garage spaces: 3
- Details: Off Street Spaces: 3
Features
- Levels: Two
- Stories: 2
- Patio & porch: Covered, Front Porch, Patio
- Exterior features: Private Yard
Lot
- Size: 8,625 Square Feet
Details
- Parcel number: R0608925
- Special conditions: Standard
Construction
Type & style
- Home type: SingleFamily
- Property subtype: Single Family Residence
Materials
- Cement Siding, Frame, Stone
- Roof: Composition
Condition
- Year built: 2022
Details
- Builder model: Shavano Mountain
- Builder name: Toll Brothers
Utilities & green energy
- Sewer: Public Sewer
Community & HOA
Community
- Subdivision: Montaine
HOA
- Has HOA: Yes
- Amenities included: Clubhouse, Fitness Center, Playground, Pool, Trail(s)
- Services included: Maintenance Grounds, Recycling, Trash
- HOA fee: $150 monthly
- HOA name: Management Trust
- HOA phone: 303-750-0994
Location
- Region: Castle Rock
Financial & listing details
- Price per square foot: $214/sqft
- Tax assessed value: $1,145,852
- Annual tax amount: $10,226
- Date on market: 1/23/2025
- Listing terms: 1031 Exchange,Cash,Conventional,Jumbo
- Exclusions: Sellers Personal Property. Washer And Dryer.
- Ownership: Individual
Price history
| Date | Event | Price |
|---|---|---|
| 4/30/2025 | Sold | $1,295,000-2.3%$214/sqft |
Source:  REcolorado as distributed by MLS GRID #3850878 Report a problem REcolorado as distributed by MLS GRID #3850878 Report a problem | ||
| 3/16/2025 | Pending sale | $1,325,000$219/sqft |
Source: REcolorado as distributed by MLS GRID #3850878 Report a problem | ||
| 1/23/2025 | Listed for sale | $1,325,000+31.9%$219/sqft |
Source: REcolorado as distributed by MLS GRID #3850878 Report a problem | ||
| 5/3/2022 | Sold | $1,004,610-1.7%$166/sqft |
Source: Public Record Report a problem | ||
| 8/25/2021 | Listed for sale | $1,021,960$169/sqft |
Source:  Toll Brothers Inc. Report a problem Toll Brothers Inc. Report a problem | ||
Public tax history
| Year | Property taxes | Tax assessment |
|---|---|---|
| 2025 | $10,258 +0.3% | $71,610 +2.7% |
| 2024 | $10,226 +257.1% | $69,750 -1% |
| 2023 | $2,864 -35.3% | $70,430 +250.4% |
| 2022 | $4,423 | $20,100 -35.1% |
| 2021 | -- | $30,990 +132.3% |
| 2020 | $1,911 | $13,340 |
Find assessor info on the county website
Neighborhood: 80104
Nearby homes
- $1,004,0004 bd4 ba3.7k sqft359 Rogers Way, Castle Rock, CO 80104Off Market
- $1,083,6003 bd3 ba3.4k sqft383 Rogers Way, Castle Rock, CO 80104Off Market
- $1,114,2005 bd5 ba4.3k sqft343 Rogers Way, Castle Rock, CO 80104Off Market
- $1,203,8004 bd5 ba4.3k sqft399 Rogers Way, Castle Rock, CO 80104Off Market
- $1,168,6004 bd4 ba4.2k sqft366 Rogers Way, Castle Rock, CO 80104Off Market
- $1,028,7003 bd3 ba3.4k sqft378 Rogers Way, Castle Rock, CO 80104Off Market
- $1,129,9004 bd4 ba4.3k sqft335 Rogers Way, Castle Rock, CO 80104Off Market
- $1,115,0004 bd5 ba4.3k sqft390 Rogers Way, Castle Rock, CO 80104Off Market
Nearby schools
GreatSchools rating
- 6/10South Ridge Elementary An Ib World SchoolGrades: K-5Distance: 2.7 mi
- 5/10Mesa Middle SchoolGrades: 6-8Distance: 4.4 mi
- 7/10Douglas County High SchoolGrades: 9-12Distance: 3.9 mi
Schools provided by the listing agent
- Elementary: South Ridge
- Middle: Mesa
- High: Douglas County
- District: Douglas RE-1
Source: REcolorado as distributed by MLS GRID. This data may not be complete. We recommend contacting the local school district to confirm school assignments for this home.
Get a cash offer in 3 minutes
Find out how much your home could sell for in as little as 3 minutes with a no-obligation cash offer.
Estimated market value
$1,281,500
Get a cash offer in 3 minutes
Find out how much your home could sell for in as little as 3 minutes with a no-obligation cash offer.
Estimated market value
$1,281,500
- Colorado
- Douglas County
- Castle Rock
- 80104
- 375 Rogers Way
Nearby cities
Nearby neighborhoods
Nearby zip codes
Other Castle Rock Topics
